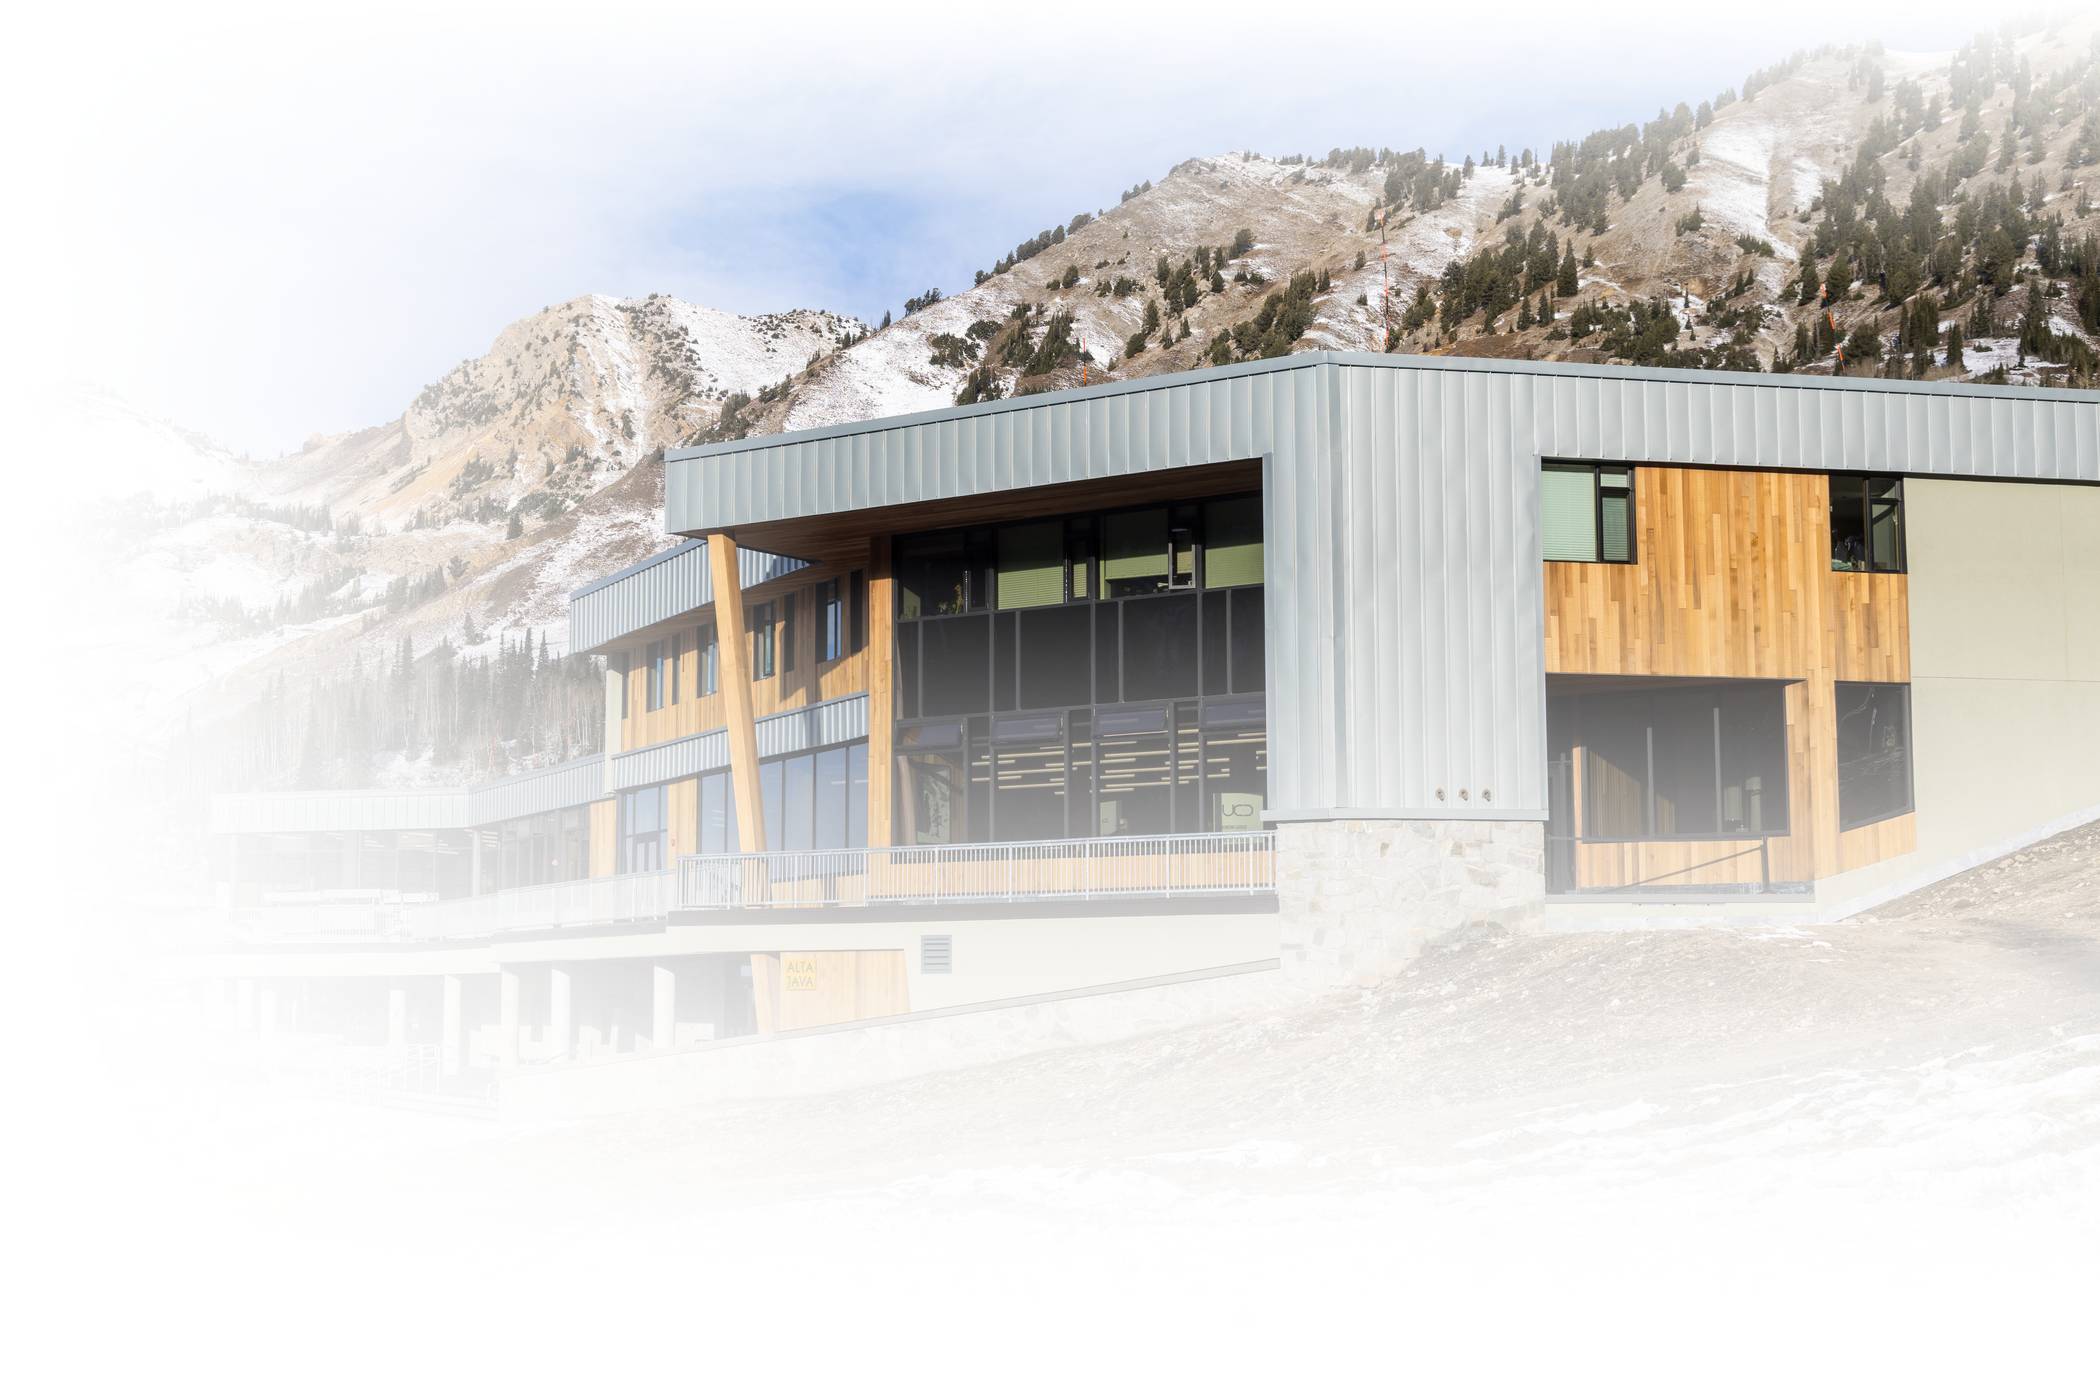
Discover the newly renovated Albion Day Lodge.
Alta Ski Area proudly announces a meaningful evolution of the Albion base area as we welcome guests for the 2026–27 season.
Improvements include a full renovation and expansion of the Albion Day Lodge, a new Cold Storage Facility to support ski area operations and a new community restroom located at the Grizzly Gulch trailhead. This multi-year construction project alongside our valued partners—Big-D Signature, Cirque Studio Architects and Skylab Architects—required unusual feats of planning, preparation, problem-solving and engineering.
The Albion Day Lodge, Reimagined.
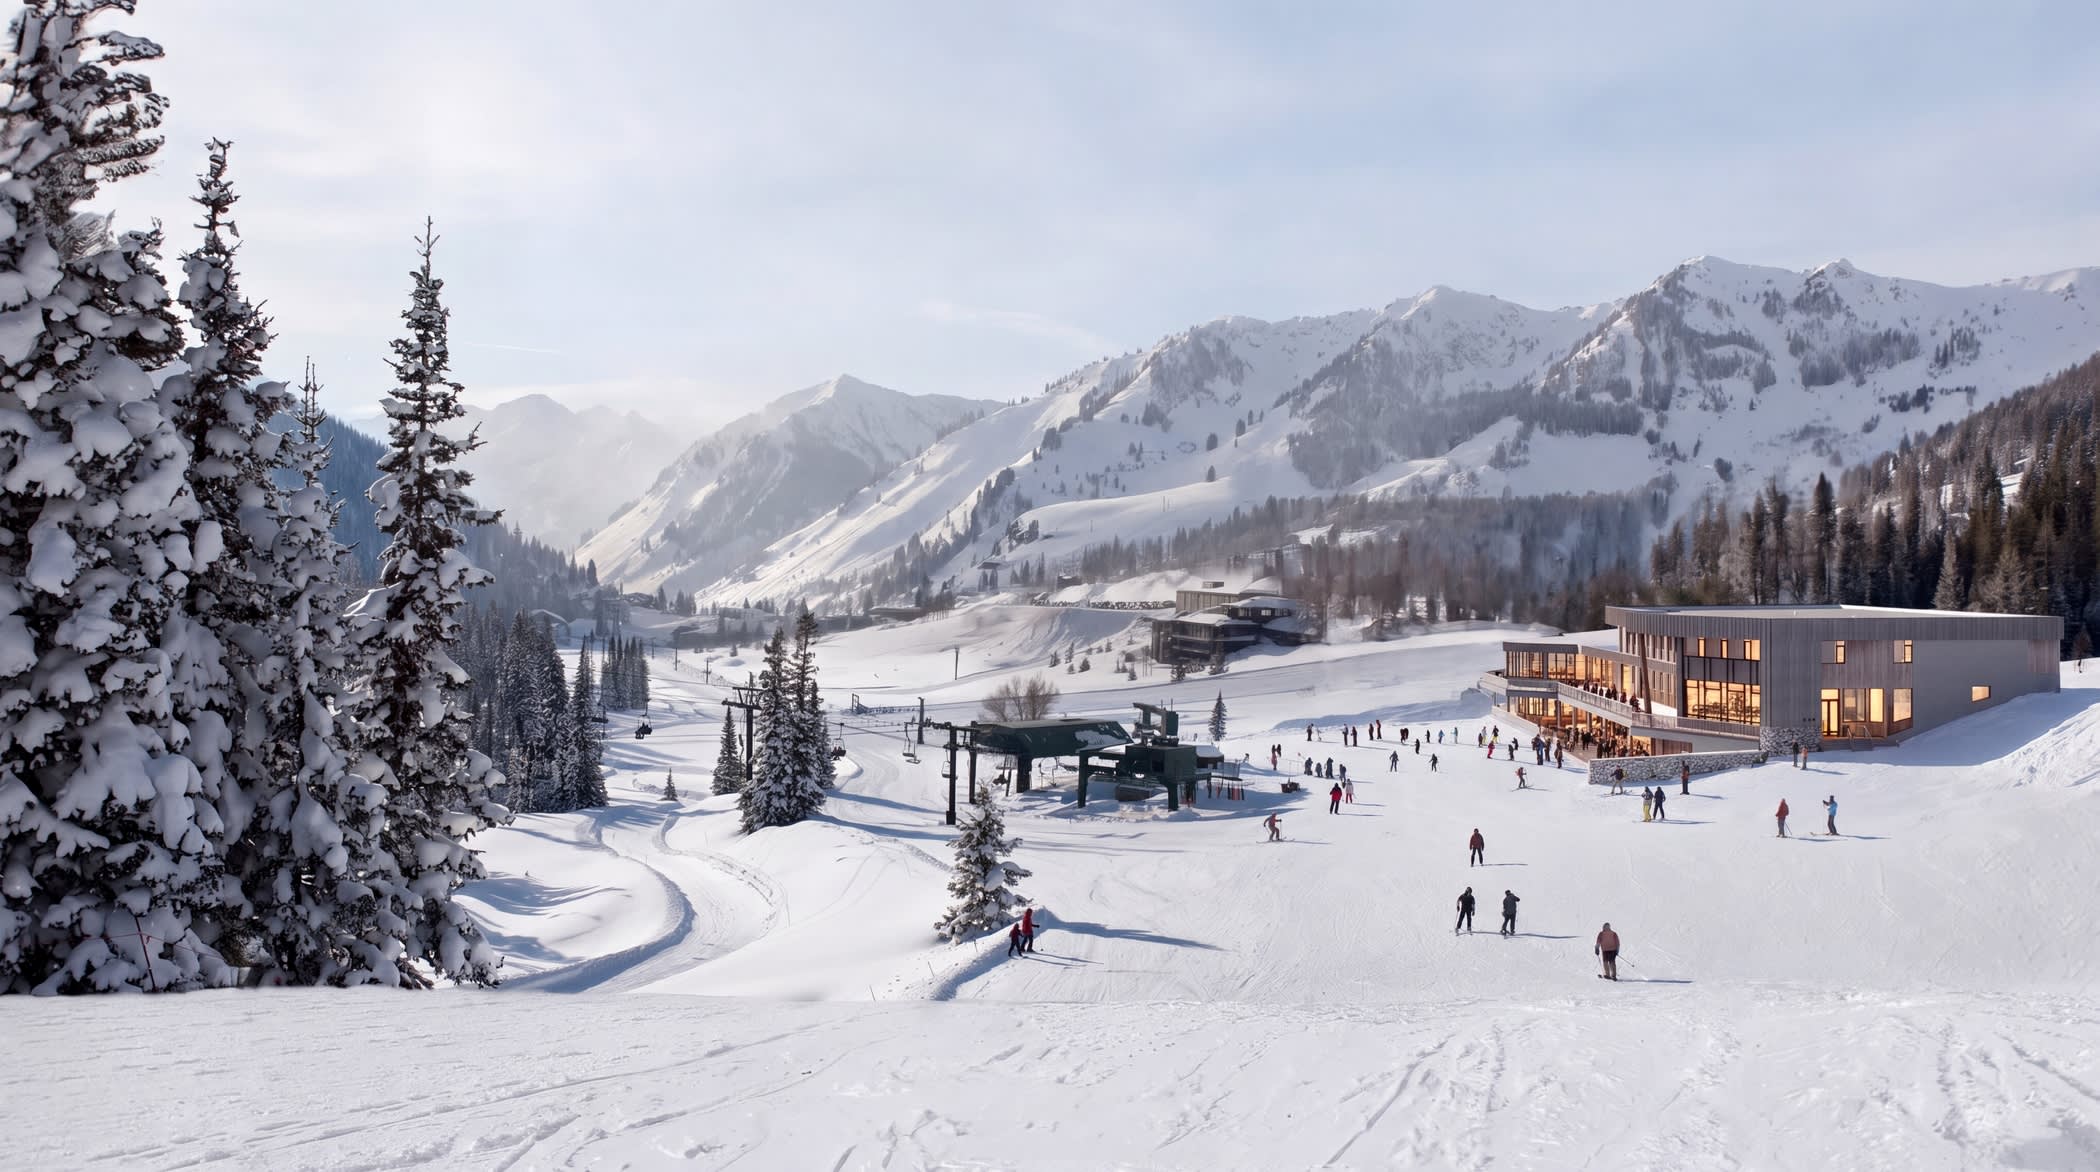
January 2025: Envisioning a new Albion Day Lodge | Photo: Architect Rendering
The revitalization of the Albion Day Lodge is meant to complement the surroundings, support our employees, foster community amongst our skiers and pay homage to the rich history and traditions of Alta. Updates include new finishings and furniture for the Albion Grill, the new east wing, a snow-level lounge and a slightly relocated space for the Alta Java coffee shop.
The new east wing provides 12 employee housing units on the third level with some multi-bedroom offerings to support the growing families of tenured Alta Ski Area employees. Employees will also benefit from the addition of three administrative offices, a conference room, an expanded employee locker room and additional storage for the Albion Grill and the Alta Ski Shop.
The lower snow-level lounge includes a cozy fireplace, cafe tables, cubbies for day use and lockers available for seasonal rental. Our goal with the Albion Day Lodge project was to meld a new space with the character of the existing lodge. The Albion Day Lodge will feel familiar to longtime Alta skiers and employees while providing added amenities and new spaces everyone can appreciate.
In November of 2026, Utah Construction & Design awarded Alta Ski Area and Big-D Signature the Most Outstanding Project in the Hospitality/Resort category for the Albion Day Lodge renovation and expansion.
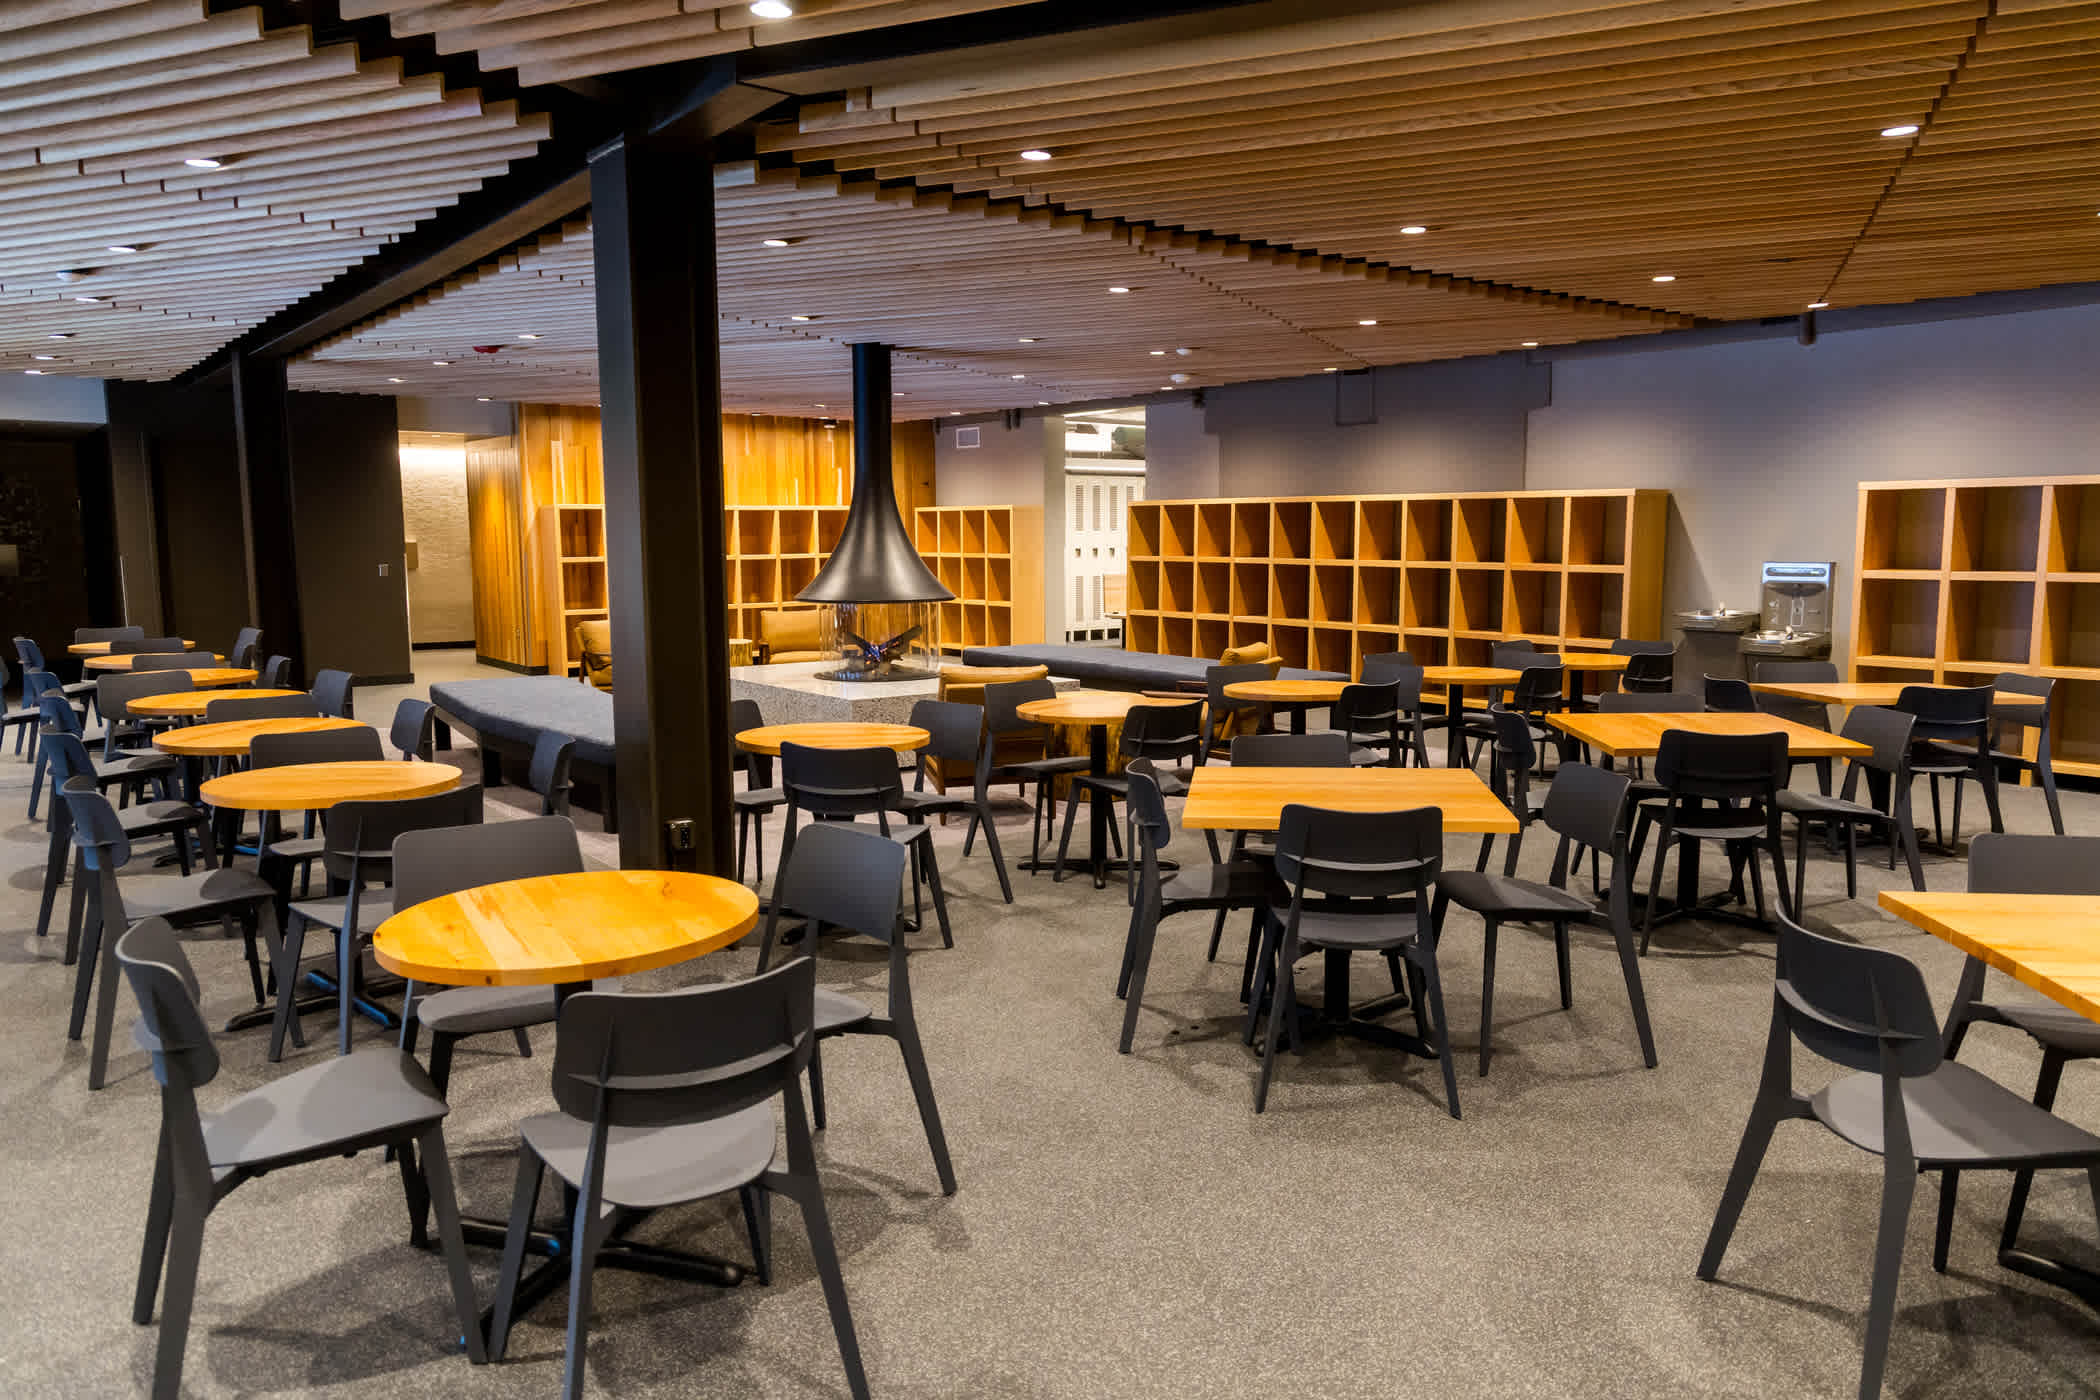
November 16th: A sneak peek at the new snow-level lounge area | Photo: Photo-John
Blast From the Past
Forty years ago in the fall of 1986, Alta opened the wooden doors to the new Albion Day Lodge, which housed the Albion Grill restaurant, the Alta Sports ski shop and new restrooms. This mountain of new amenities replaced services that had previously occupied the old Snowpine Lodge. Following construction of the Albion Ticket Office in 1983, the new lodge and restaurant created a legitimate anchor and gathering place for the Albion base area. However, the contemporary needs of our employees and guests called for a reimagining of the base area four decades on.
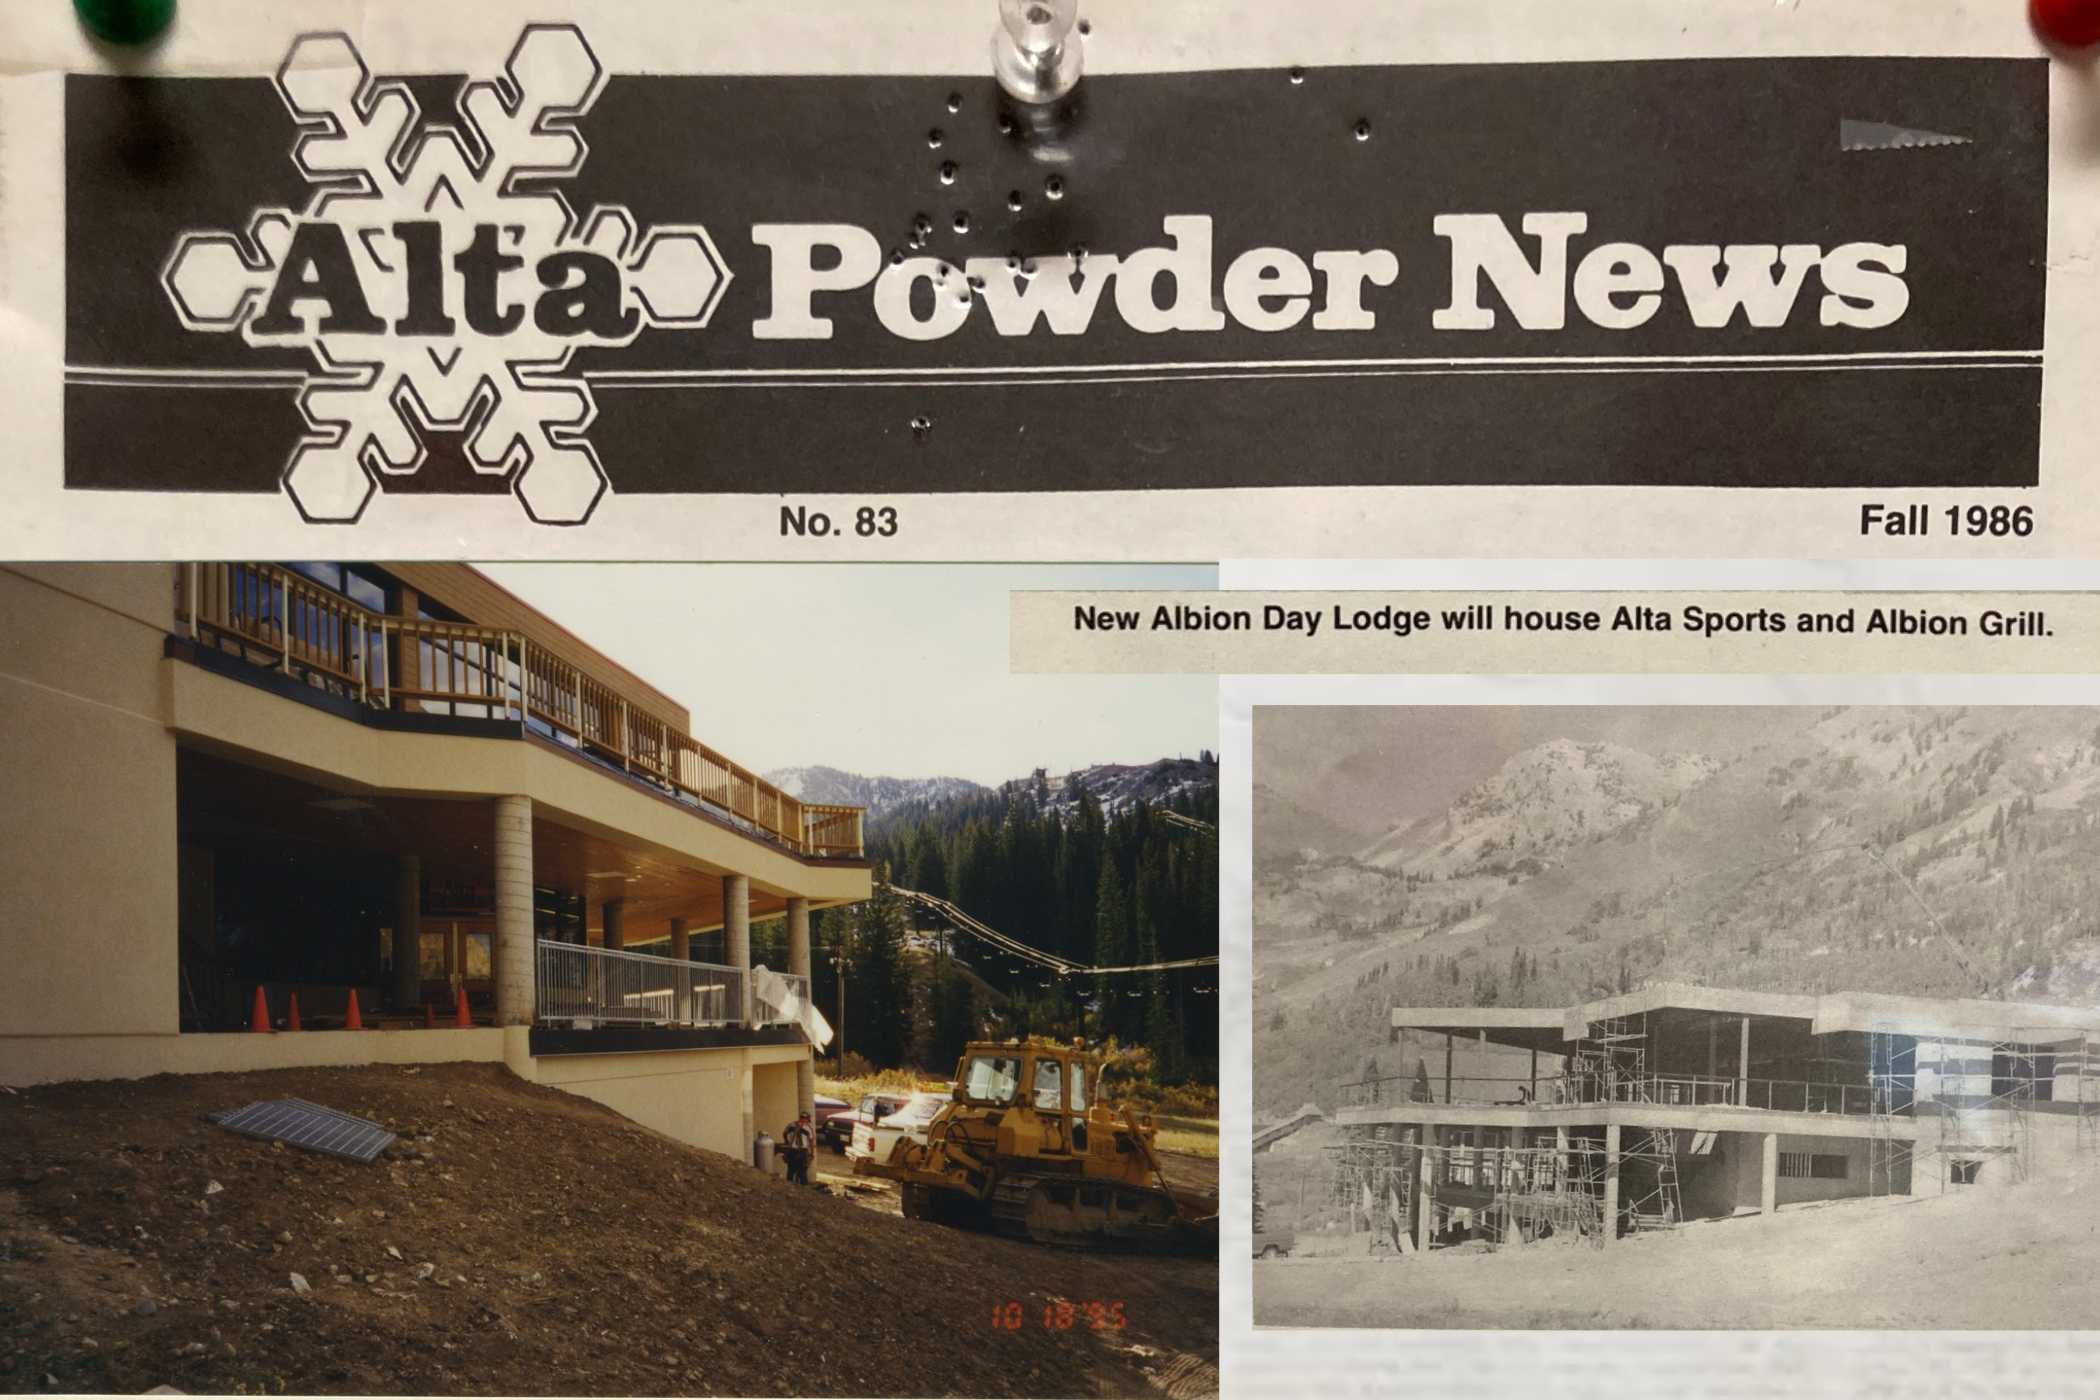
Issue 83 of the Alta Powder News in the fall of 1986 proudly touted the new Albion Day Lodge | Alta Historical Society
Long before the Albion Day Lodge renovation and expansion project with Big-D Signature saw daylight, there were critical considerations to factor into the design and the engineering of a building settled among a dense concentration of avalanche paths. It may not be obvious, but over 50 structures and 75% of the highway passing through Snowbird and the Town of Alta lie in avalanche runout zones. Cirque Studio, Skylab Architects and Alta personnel were instrumental in conceptualizing a design built for Little Cottonwood Canyon’s harsh elements and wild winters.
Throughout the design process, particular attention was given to gathering spaces, circulation routes and outdoor areas that take advantage of views of the surrounding mountains and canyon. The project aimed to take full advantage of the surrounding natural beauty while providing a welcoming space for visitors and employees.
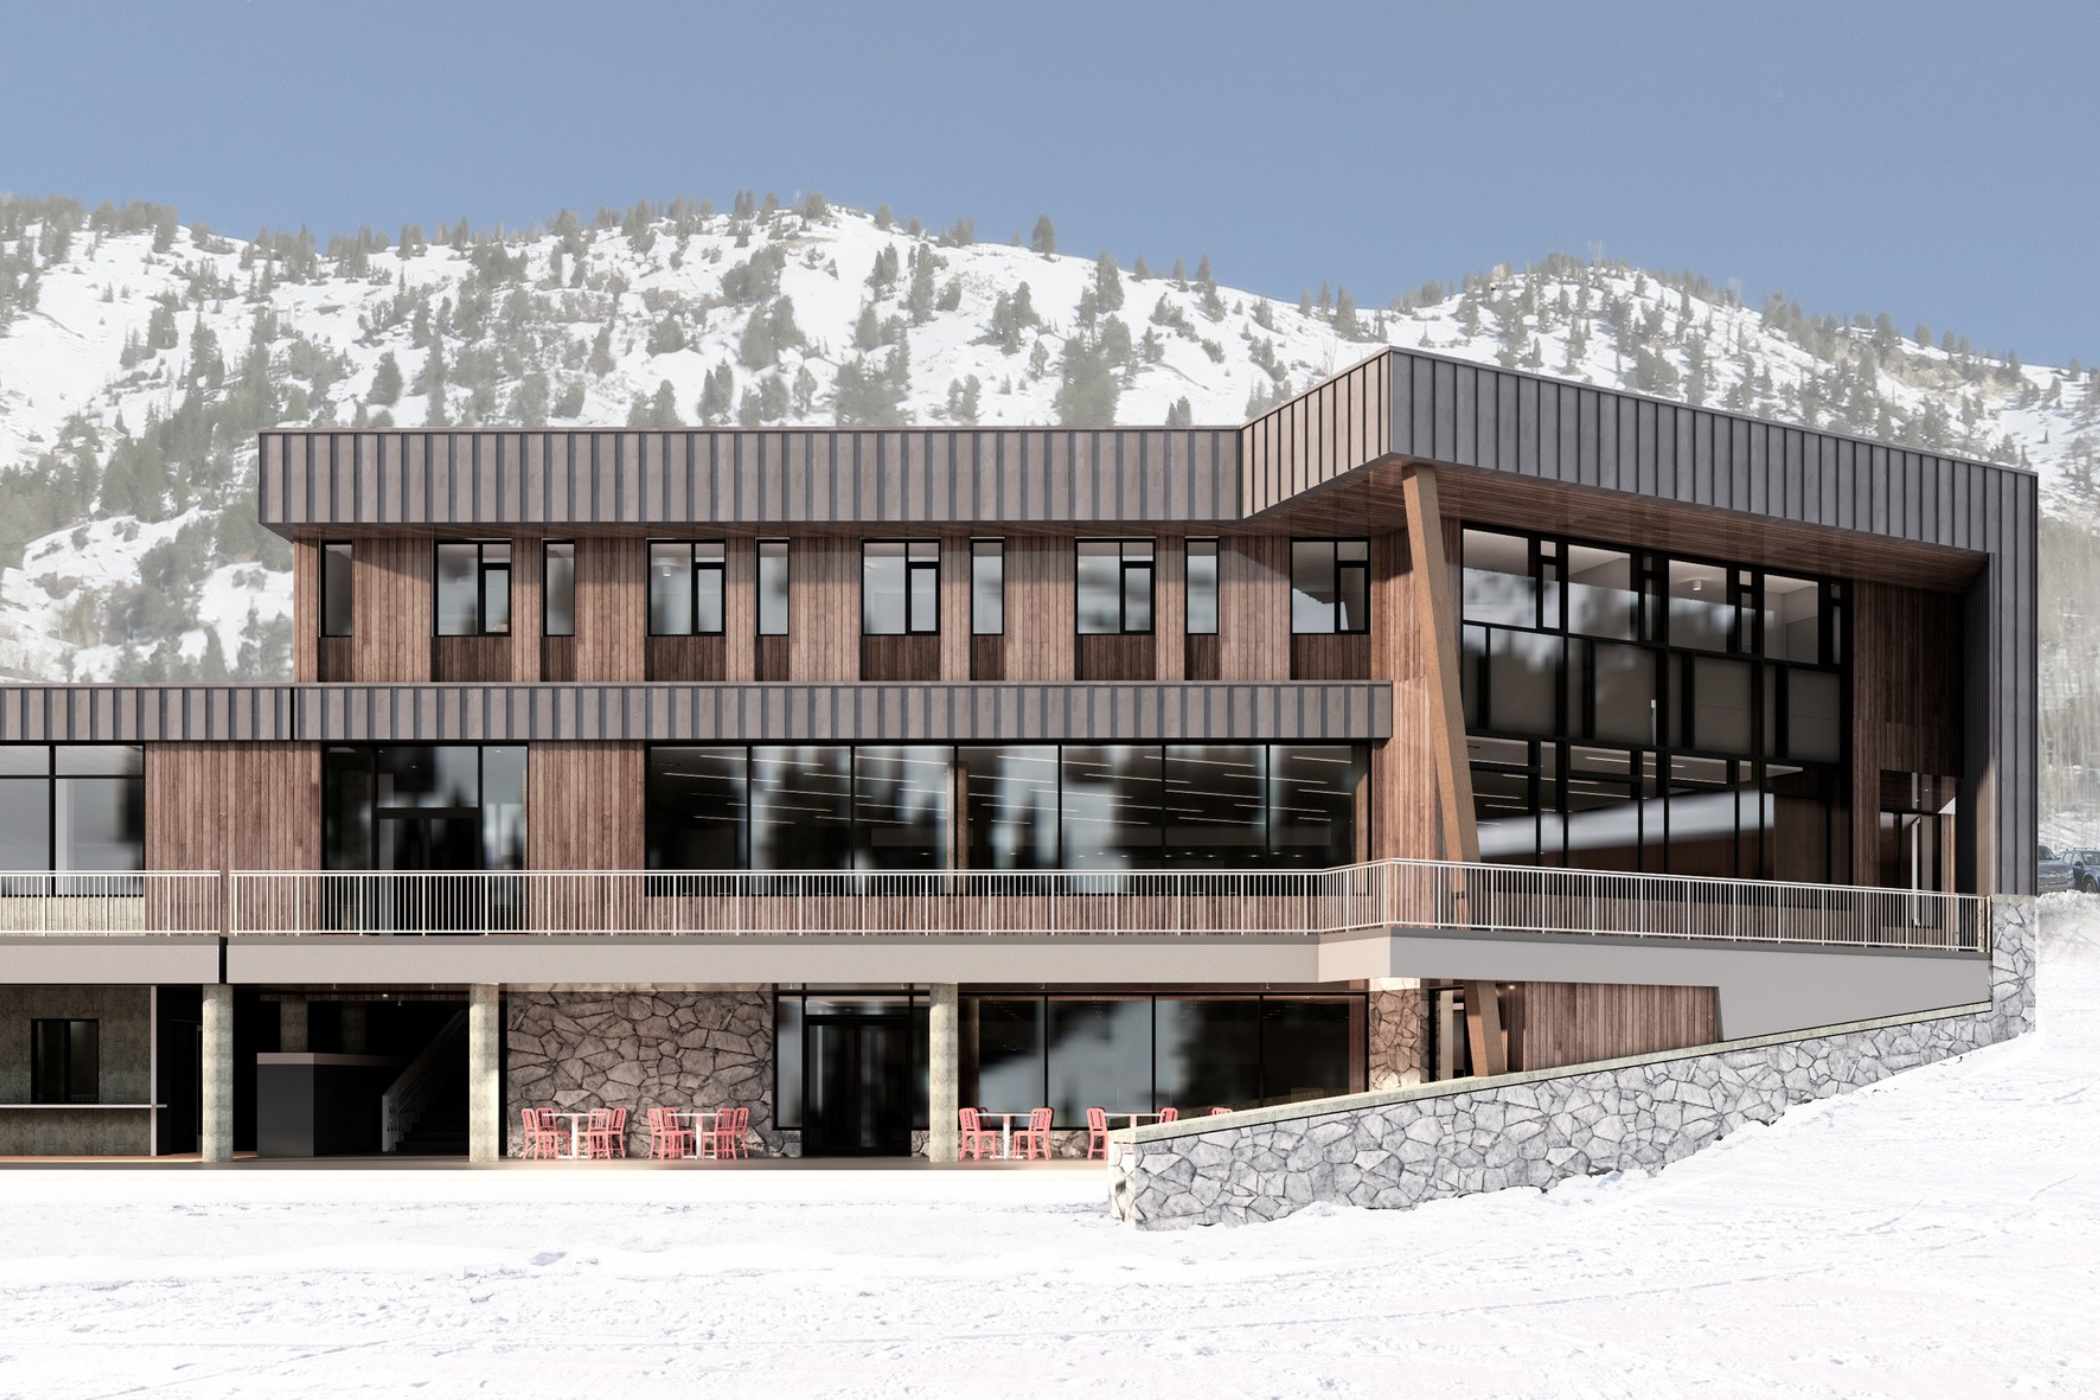
Design rendering depicting the new east wing of the Albion Day Lodge | Big-D Signature
Breaking Ground
After hundreds of hours of planning throughout 2023 and 2024, ground was broken for the project in May of 2025 as Little Cottonwood Creek rushed by, swollen with snowmelt. Excavation work for the expansion and our new Cold Storage Facility began as soon as melting snow permitted crews to move around the Albion Base Area. A relatively dry winter allowed construction to proceed well ahead of schedule thanks to the early melt-out and dwindling snow. The reality of Alta’s short summer and the limited construction season presented an added challenge for Big D Signature, Cirque Studio Architects and Skylab Architects.
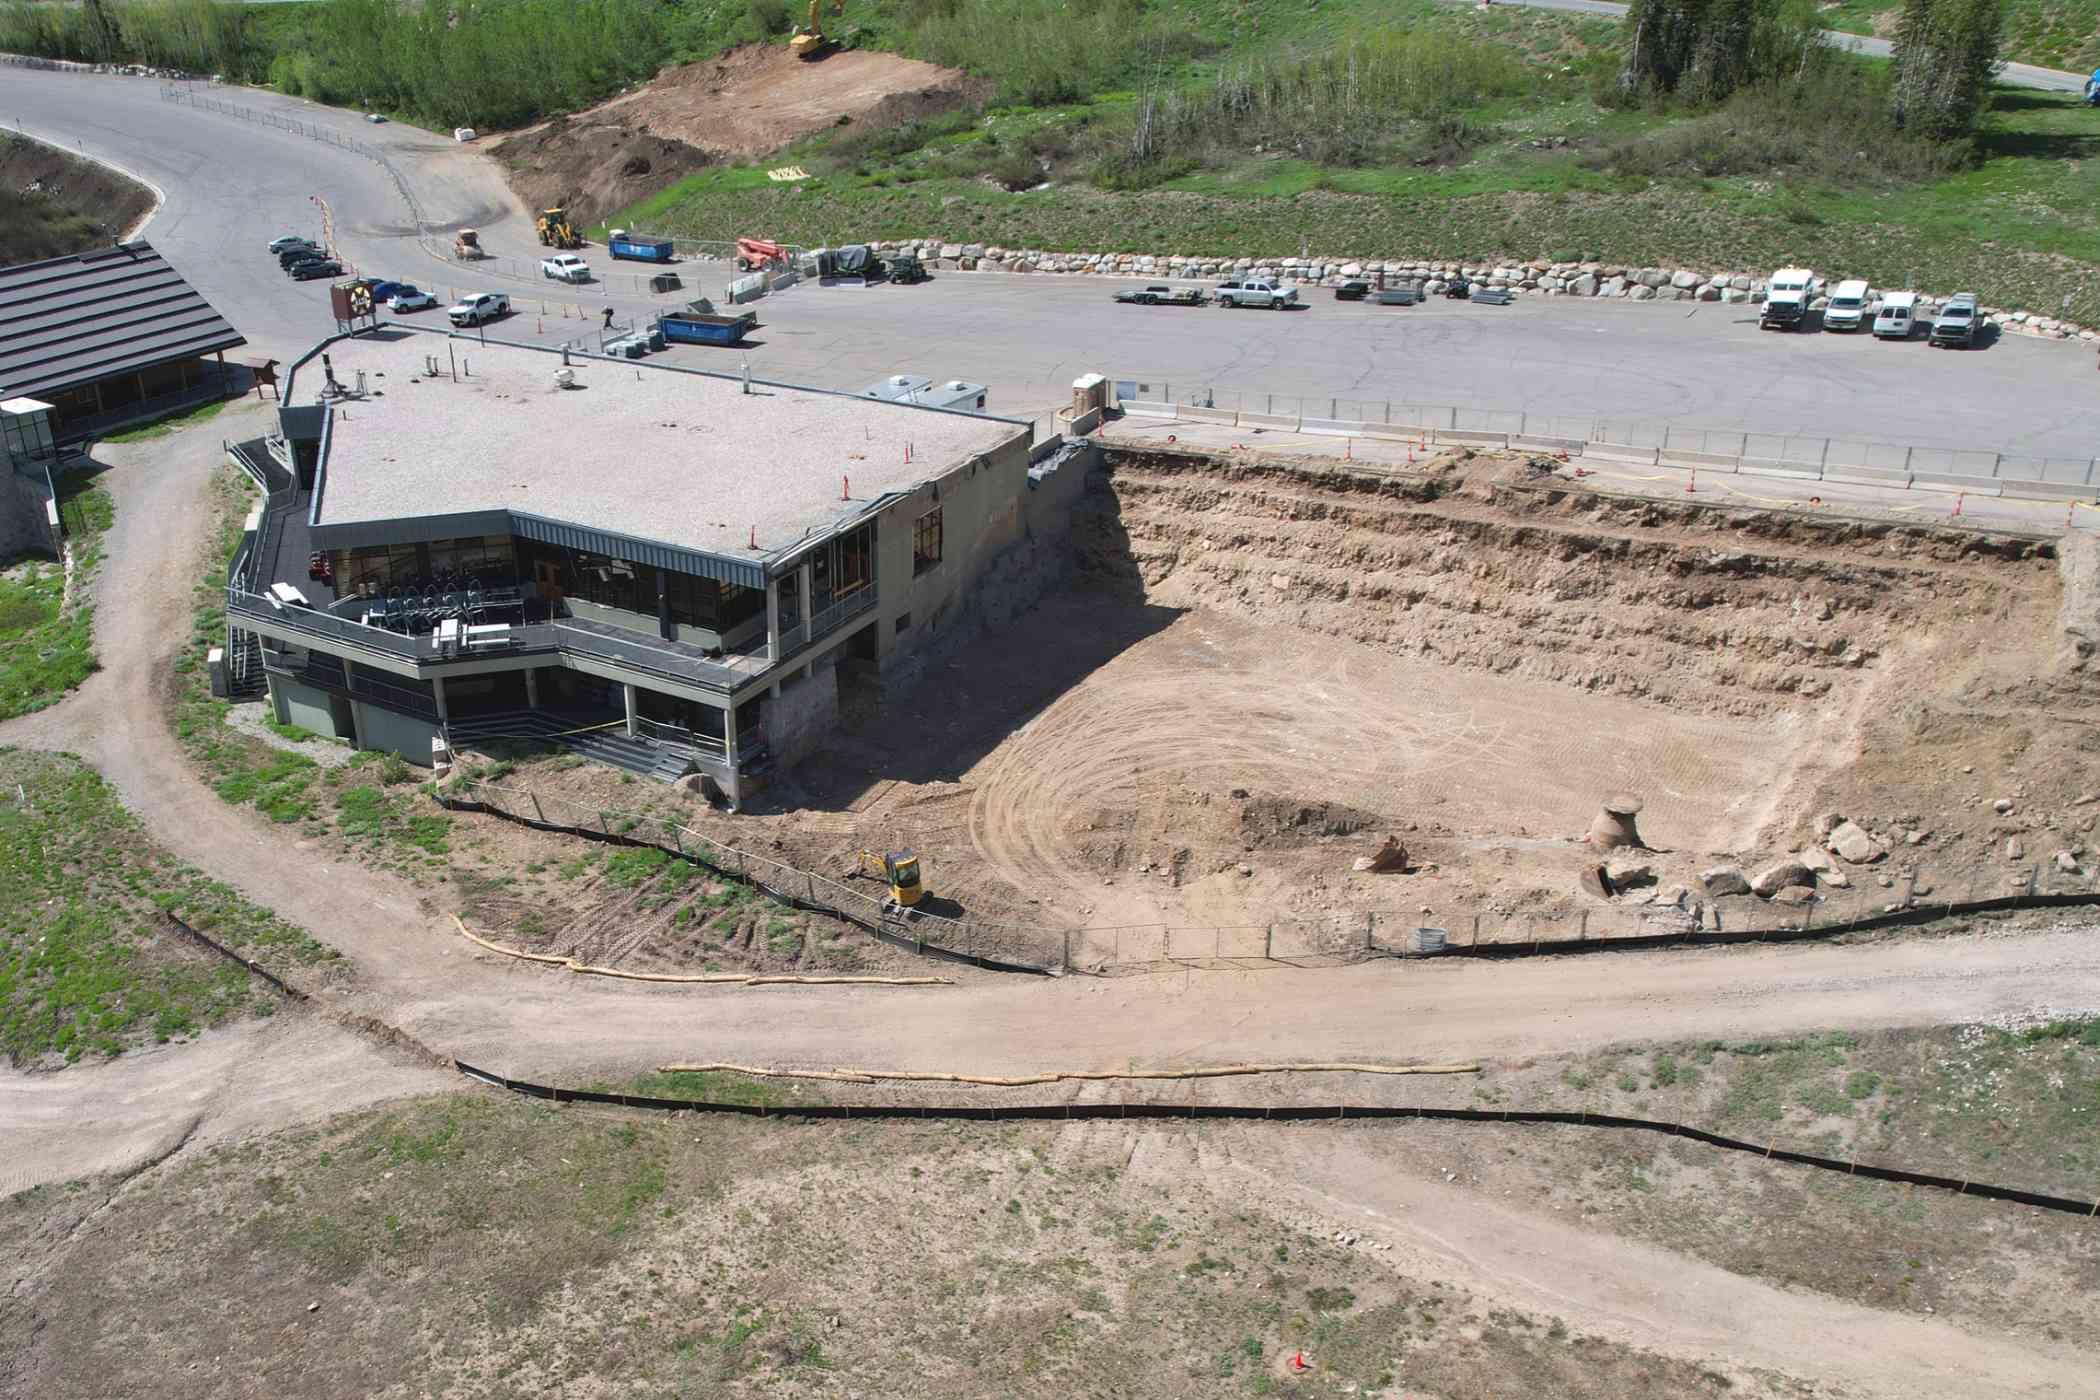
June 2025: Excavation work for the Cold Storage building and Albion Lodge Expansion | Photo: Ted Battesh
A great deal of earth was excavated to pour foundations, erect the pre-cast concrete walls and seal the bare bones of the building before the elements encroached in the autumn months. This plan would allow interior work to continue during the winter of 2025-26 while the existing footprint of the Albion Day Lodge would continue to serve all its normal functions throughout the ski season.
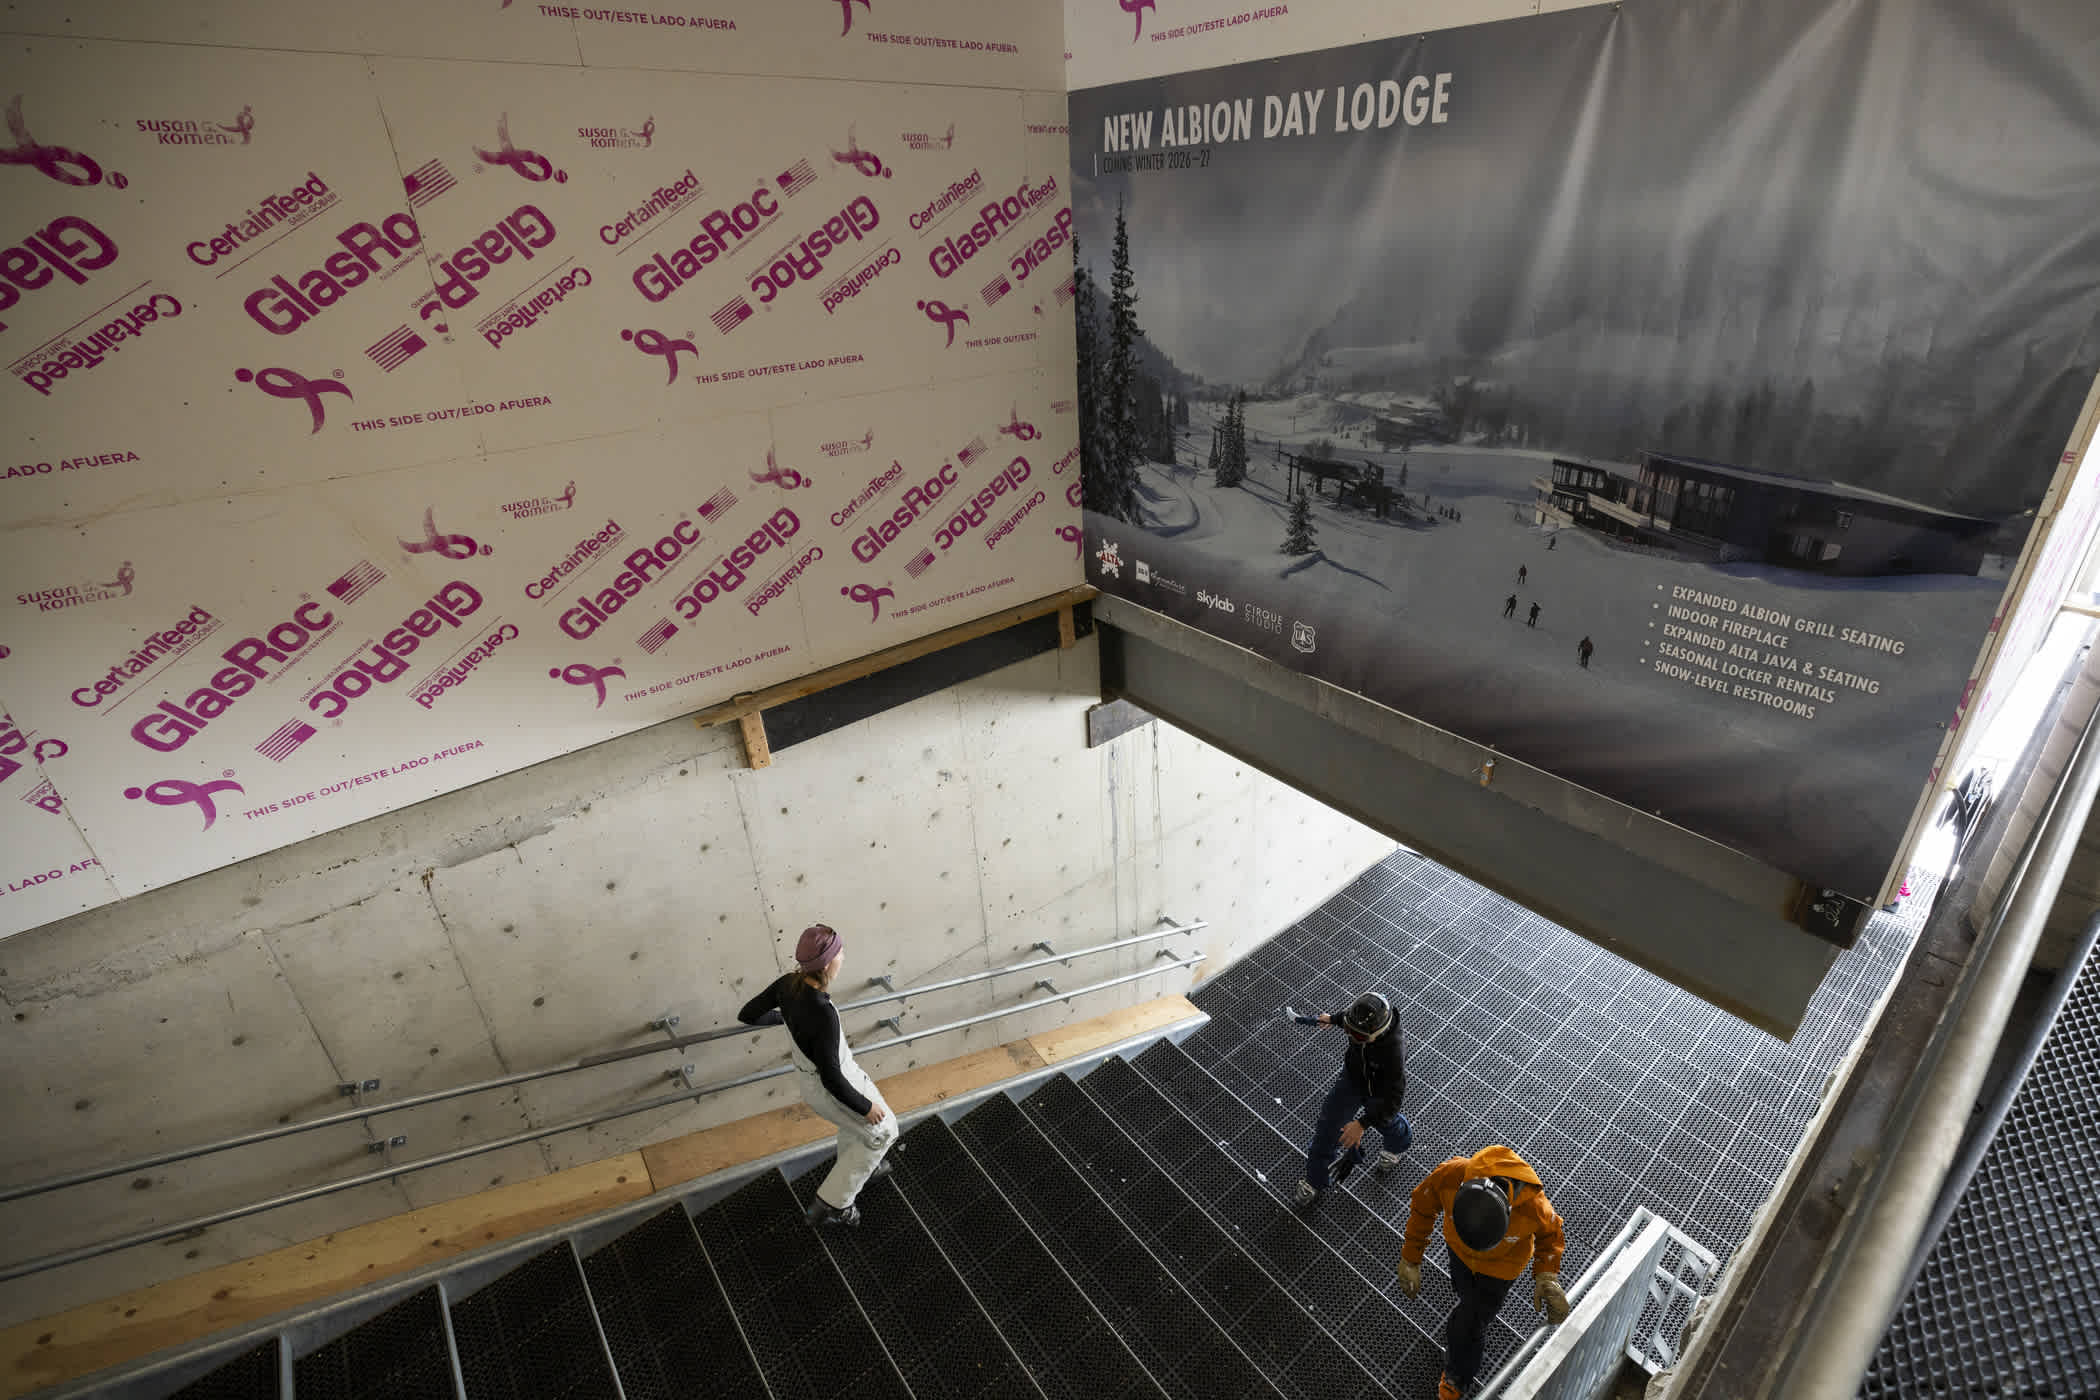
March 2026: Skiers and employees navigate the new breezeway between the Albion Day Lodge and the new east wing | Photo: Rocko Menzyk
Sealing It In
As Alta skiers well know, Highway 210 is a curvaceous road with an average grade of 7–11%. This presents issues when considering the short building season and the enormous volume of concrete needed to construct walls up to 24 inches thick. The building process required serious engineering solutions to create a robust structural barrier along the avalanche-facing, north side of the building.
A creative strategy adopted by Big-D Signature and the architects was to commission the fabrication of 24 concrete panels weighing up to 20,000 pounds each at a facility down in the Salt Lake Valley. These pre-cast panels were then trucked up the highway to be erected by crane atop the building’s foundation. Their bulk and mass will help to protect the occupied portions of the lodge during extreme weather events.
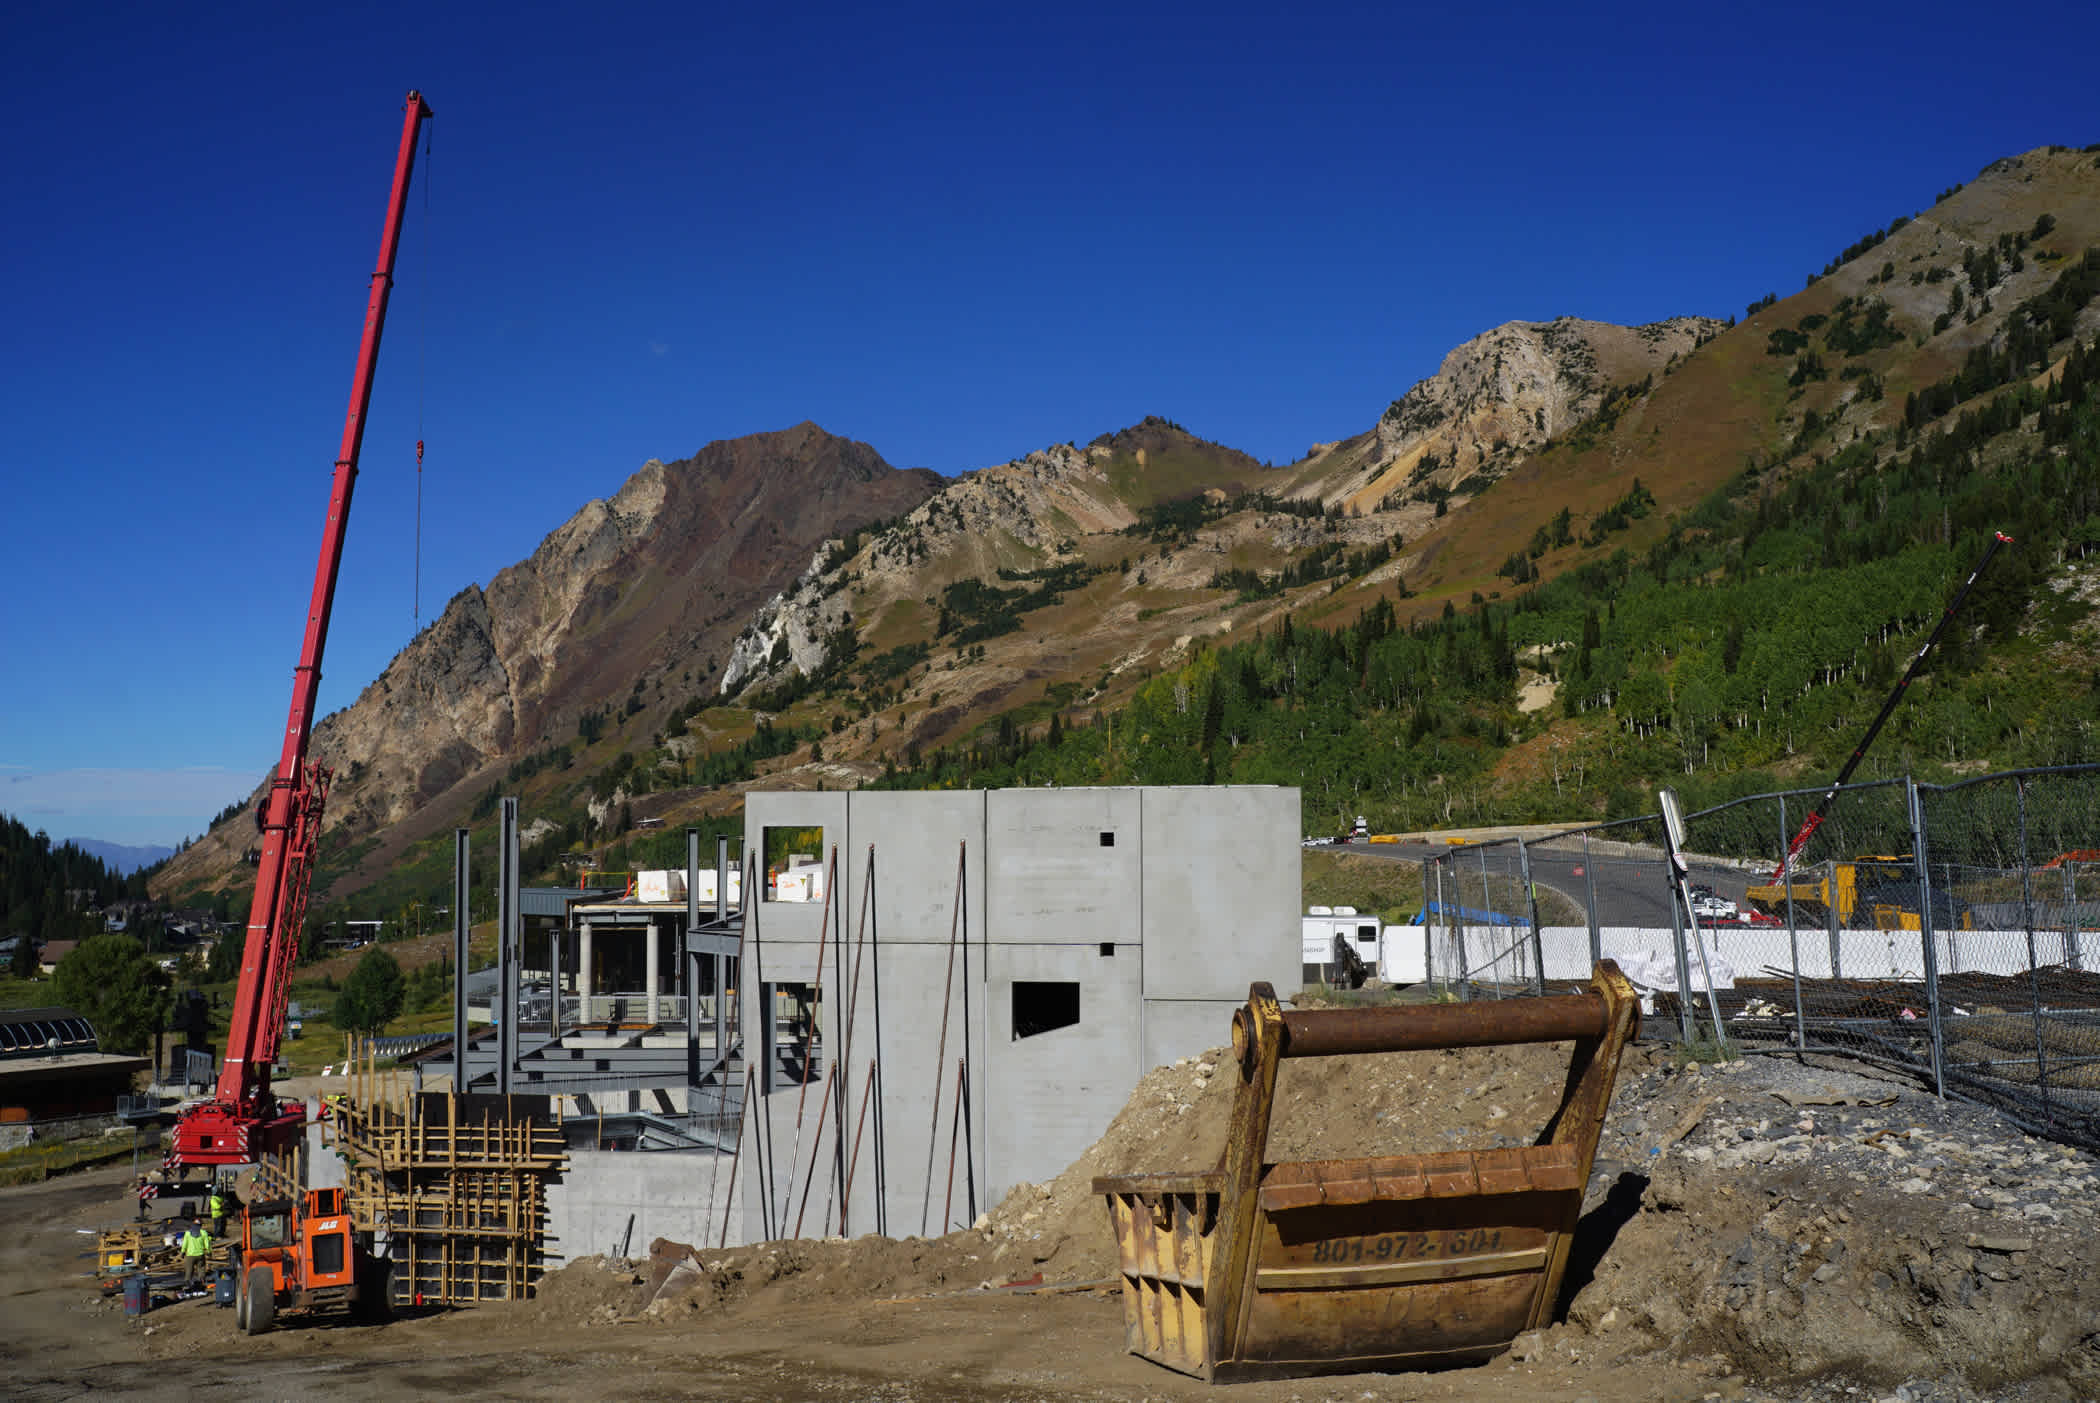
September 2025: Burly steel supports are visible as a crane prepares to lift and place a pre-cast concrete panel weighing 20,000 pounds| Photo: Lexi Dowdall
As the winter months approached, the exterior of the building was sealed and weatherproofed to allow work to continue indoors through the ski season. Throughout the 2025-26 season and into the spring, the crews worked on the interior installing electrical, plumbing and HVAC.
Here at Alta, snow impacts nearly every aspect of design and structural systems must withstand significant snow loading. Meanwhile, the building envelope, materials, and drainage systems must perform through long winters, dramatic freeze-thaw cycles and heavy moisture exposure. Snow removal and ongoing maintenance are also important considerations. In a place like Alta, durability and long-term performance are critical design factors.
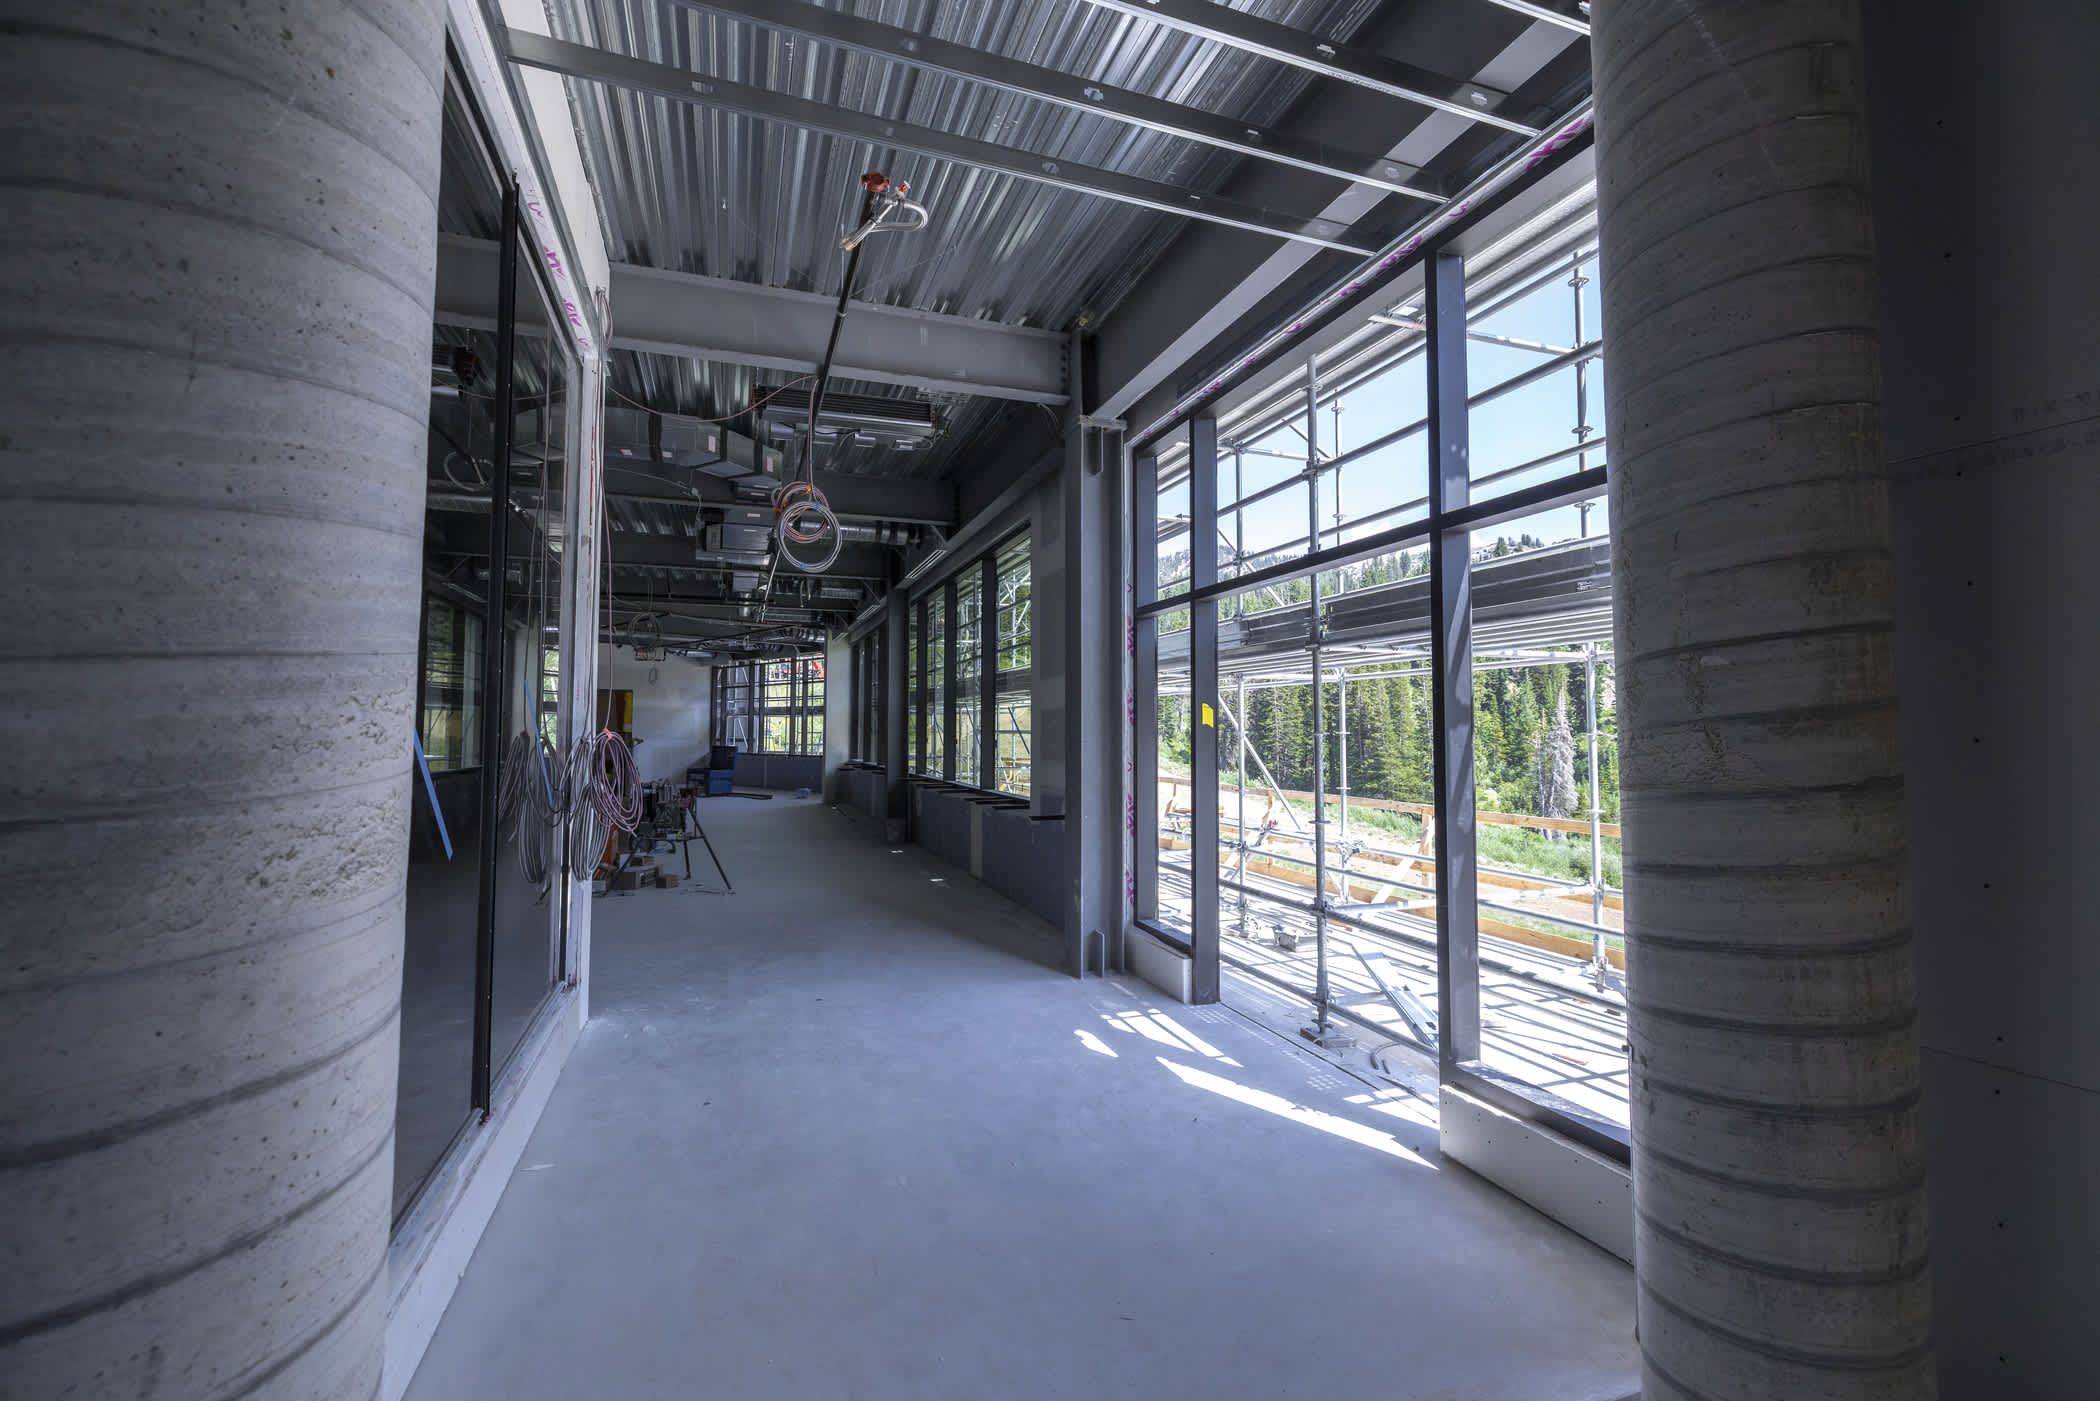
July 2026: The engineering of the building incorporated substantial steel and concrete structural support elements | Photo: Rocko Menzyk
Most guests will never realize that what appears to be a seamless connection between the existing Albion Lodge and the new east wing is actually composed of two independent structures. The buildings were intentionally designed to read as a single facility, but they are not rigidly connected to one another. Significant engineering and coordination went into the transition points between the two buildings, allowing each structure to move and respond independently to snow loads, settlement and changing environmental conditions while maintaining the appearance of a unified lodge. To guests moving through the building, the transition is virtually invisible, but you’ll notice it when crossing through the interior breezeway.
Each exposed structural steel beam throughout the public spaces was carefully coordinated with the avalanche-resistant precast concrete structure, architectural elements and building systems to provide structural integrity and strength.
All In the Details
Following Closing Day in April 2026, work began in earnest to remodel the existing Albion Day Lodge while simultaneously focusing on the interior and exterior details of the new east wing. Enormous crews of workers swarmed the building daily to take advantage of Alta’s short summer. Quick work was made of pulling out old carpeting and stripping down the Albion Grill to prepare for a total renovation and update of the space.
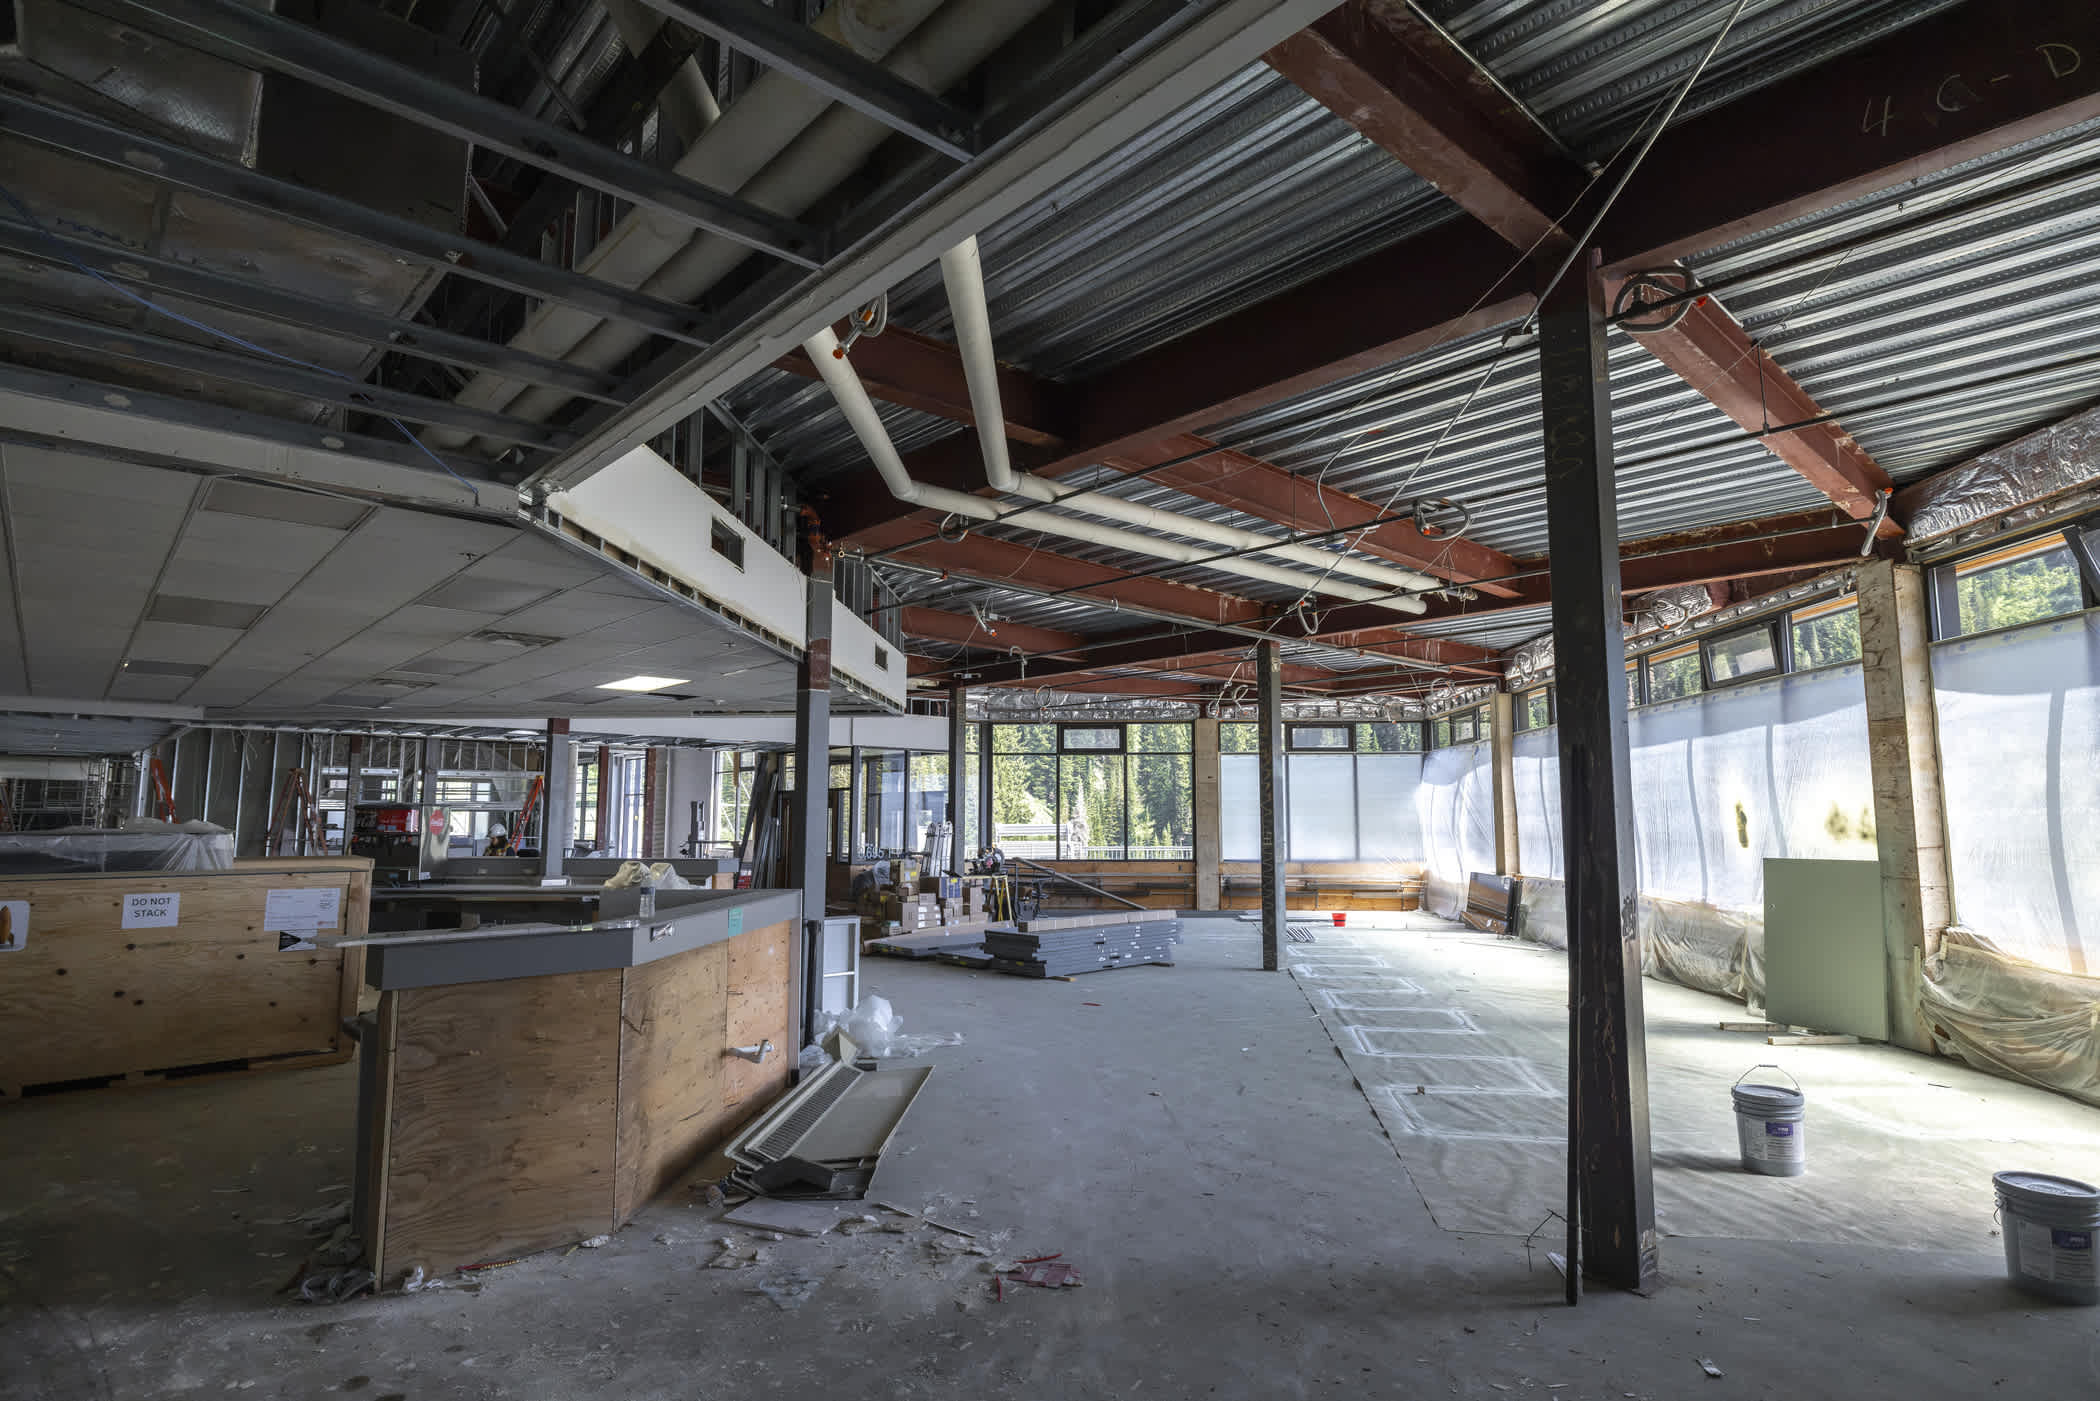
July 2026: The interior of the Albion Grill was stripped down for the Summer 2026 renovation | Photo: Rocko Menzyk
A thoughtful detail includes the exterior stone masonry fashioned by a multigenerational family of stonemasons who have also worked on the Watson Shelter, Alf’s the Skier Services Building and the Ski Patrol shelter at the top of the Sugarloaf lift. The stonemasons hand-selected granite rocks onsite to incorporate elements of Alta into the building’s exterior. For days they toiled in the sun, chiseling rocks with the strike of their hammers and mallets, shaping them to the ideal dimensions for protecting and encasing the building’s foundation. Next time you ski around Alta, see if you can find the evidence of their labor and dedication to Alta’s skiers.
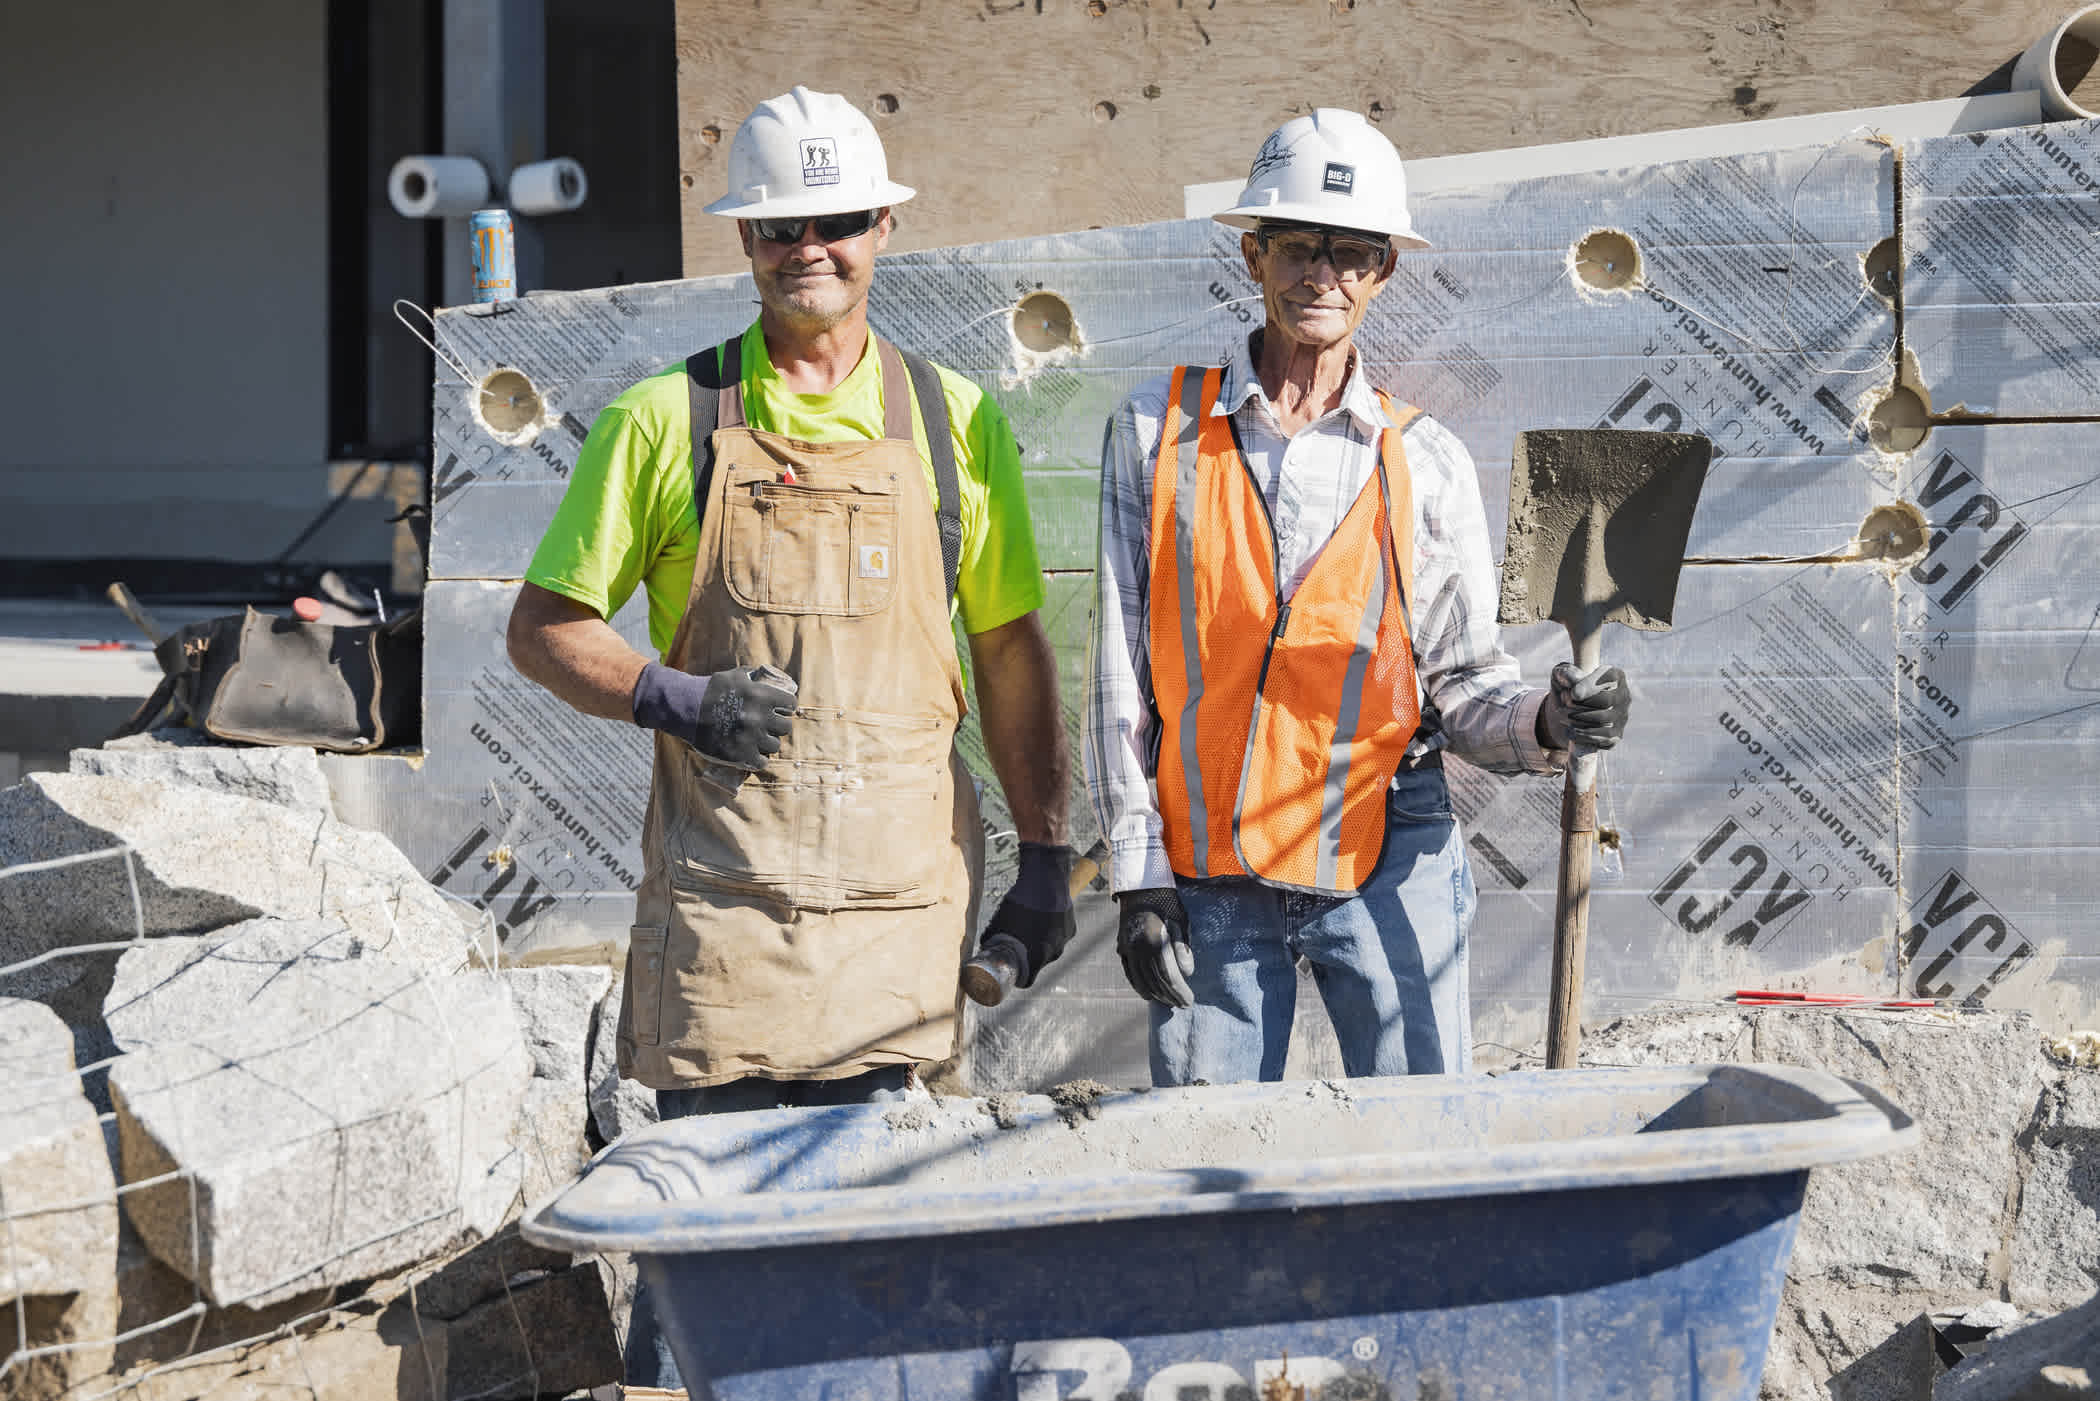
August 2026: Mike Lamb Jr. alongside his father, Josh Lamb Sr., who represent a multigenerational family of stonemasons whose work can be seen around Alta | Photo: Rocko Menzyk
Meanwhile, back inside the lodge, cedar wood paneling was installed to modernize both dining spaces, infusing a rugged yet cozy feel to the atmosphere. A statement chandelier was hung above the new sweeping staircase to the lower level lounge. In the final months of construction, carpet was laid, walls were painted, lockers were installed, furniture was assembled and artwork was hung.
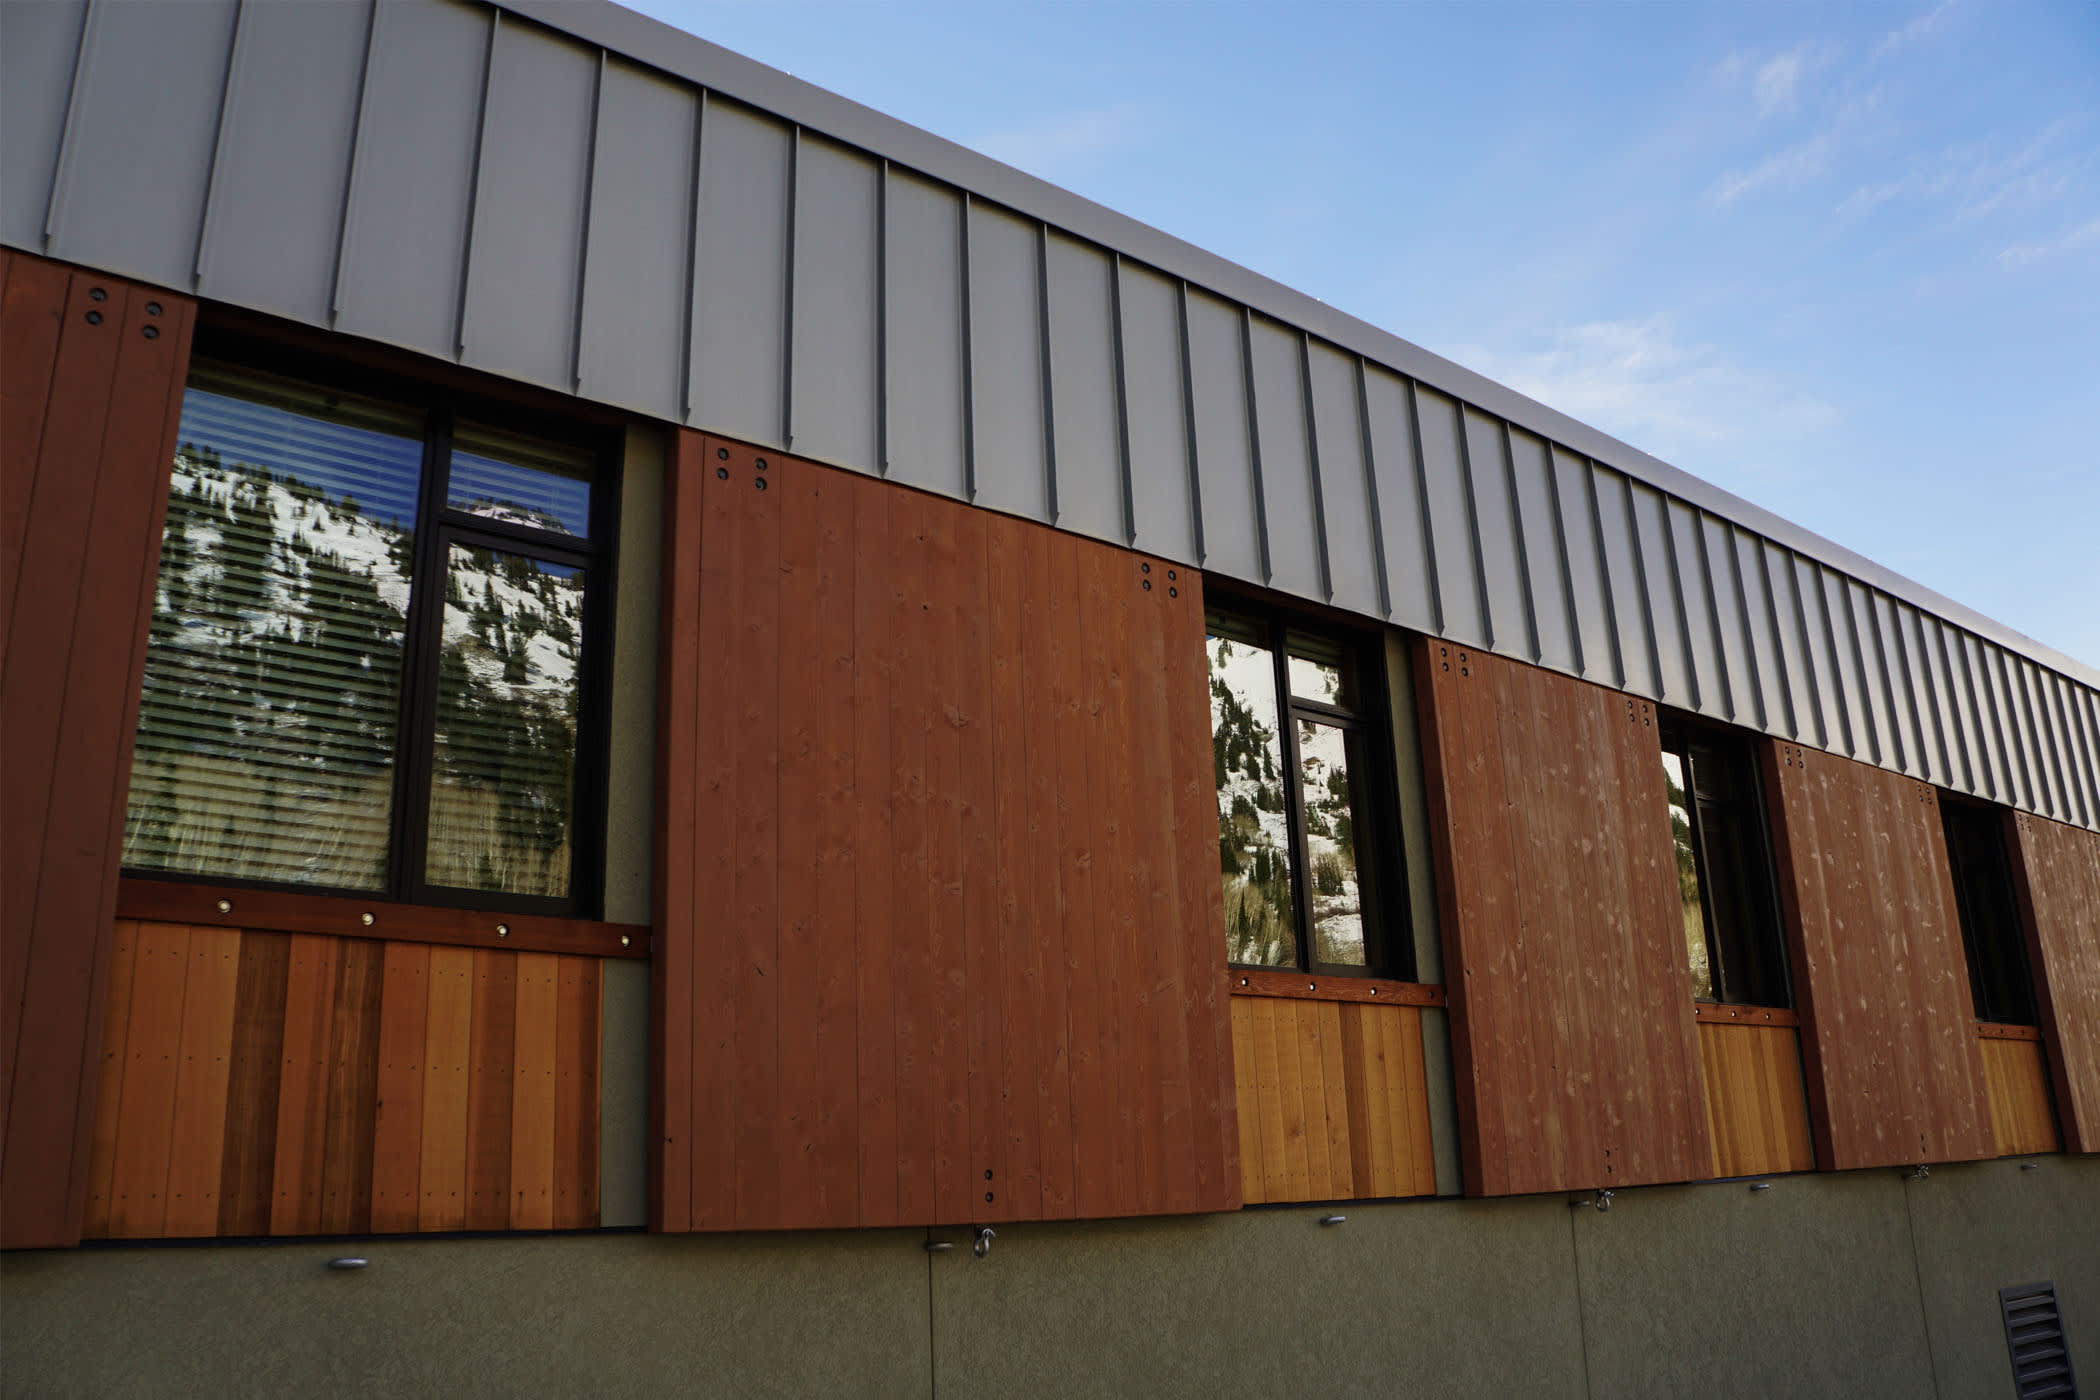
November 2026: Repurposing Engelmann spruce milled here at Alta to contribute to the building’s structural features| Lexi Dowdall
Another interesting element of the building’s construction includes the handmade avalanche shutters that adorn the north-facing windows embedded in the thick, concrete walls. The timber for the shutters was repurposed from the summer 2025 Supreme lift realignment project. Members of Alta’s Ski Patrol milled the Engelmann spruce onsite before they were fashioned into durable shutters that will protect the building and its residents.
The team is proud of overcoming countless challenges in a single project. The building had to perform in one of the most demanding environments in the country while still feeling welcoming, warm and connected to Alta's history. The project doesn't just improve the guest experience, the employee housing component supports the people who keep Alta running. This an investment in both the ski area and its community.
- Devin Rasmussen, Big-D Signature Project Manager
Projects rarely have to balance avalanche-resistance requirements, active ski area operations, employee housing, public gathering spaces, and an extremely limited construction season all at the same time. Alta is extremely grateful to Big D Signature, Cirque Studio Architects and Skylab Architects and our dedicated employees for bringing this transformational project to life.
Albion Day Lodge Project with Big-D Signature
Open House & Ribbon Cutting
On November 16th, 2026, community members, media and employees of Alta Ski Area, Big-D Construction, Skylab Architects and Cirque Studio Architects gathered for a long-awaited ribbon-cutting ceremony featuring an open house for the new Albion Day Lodge.
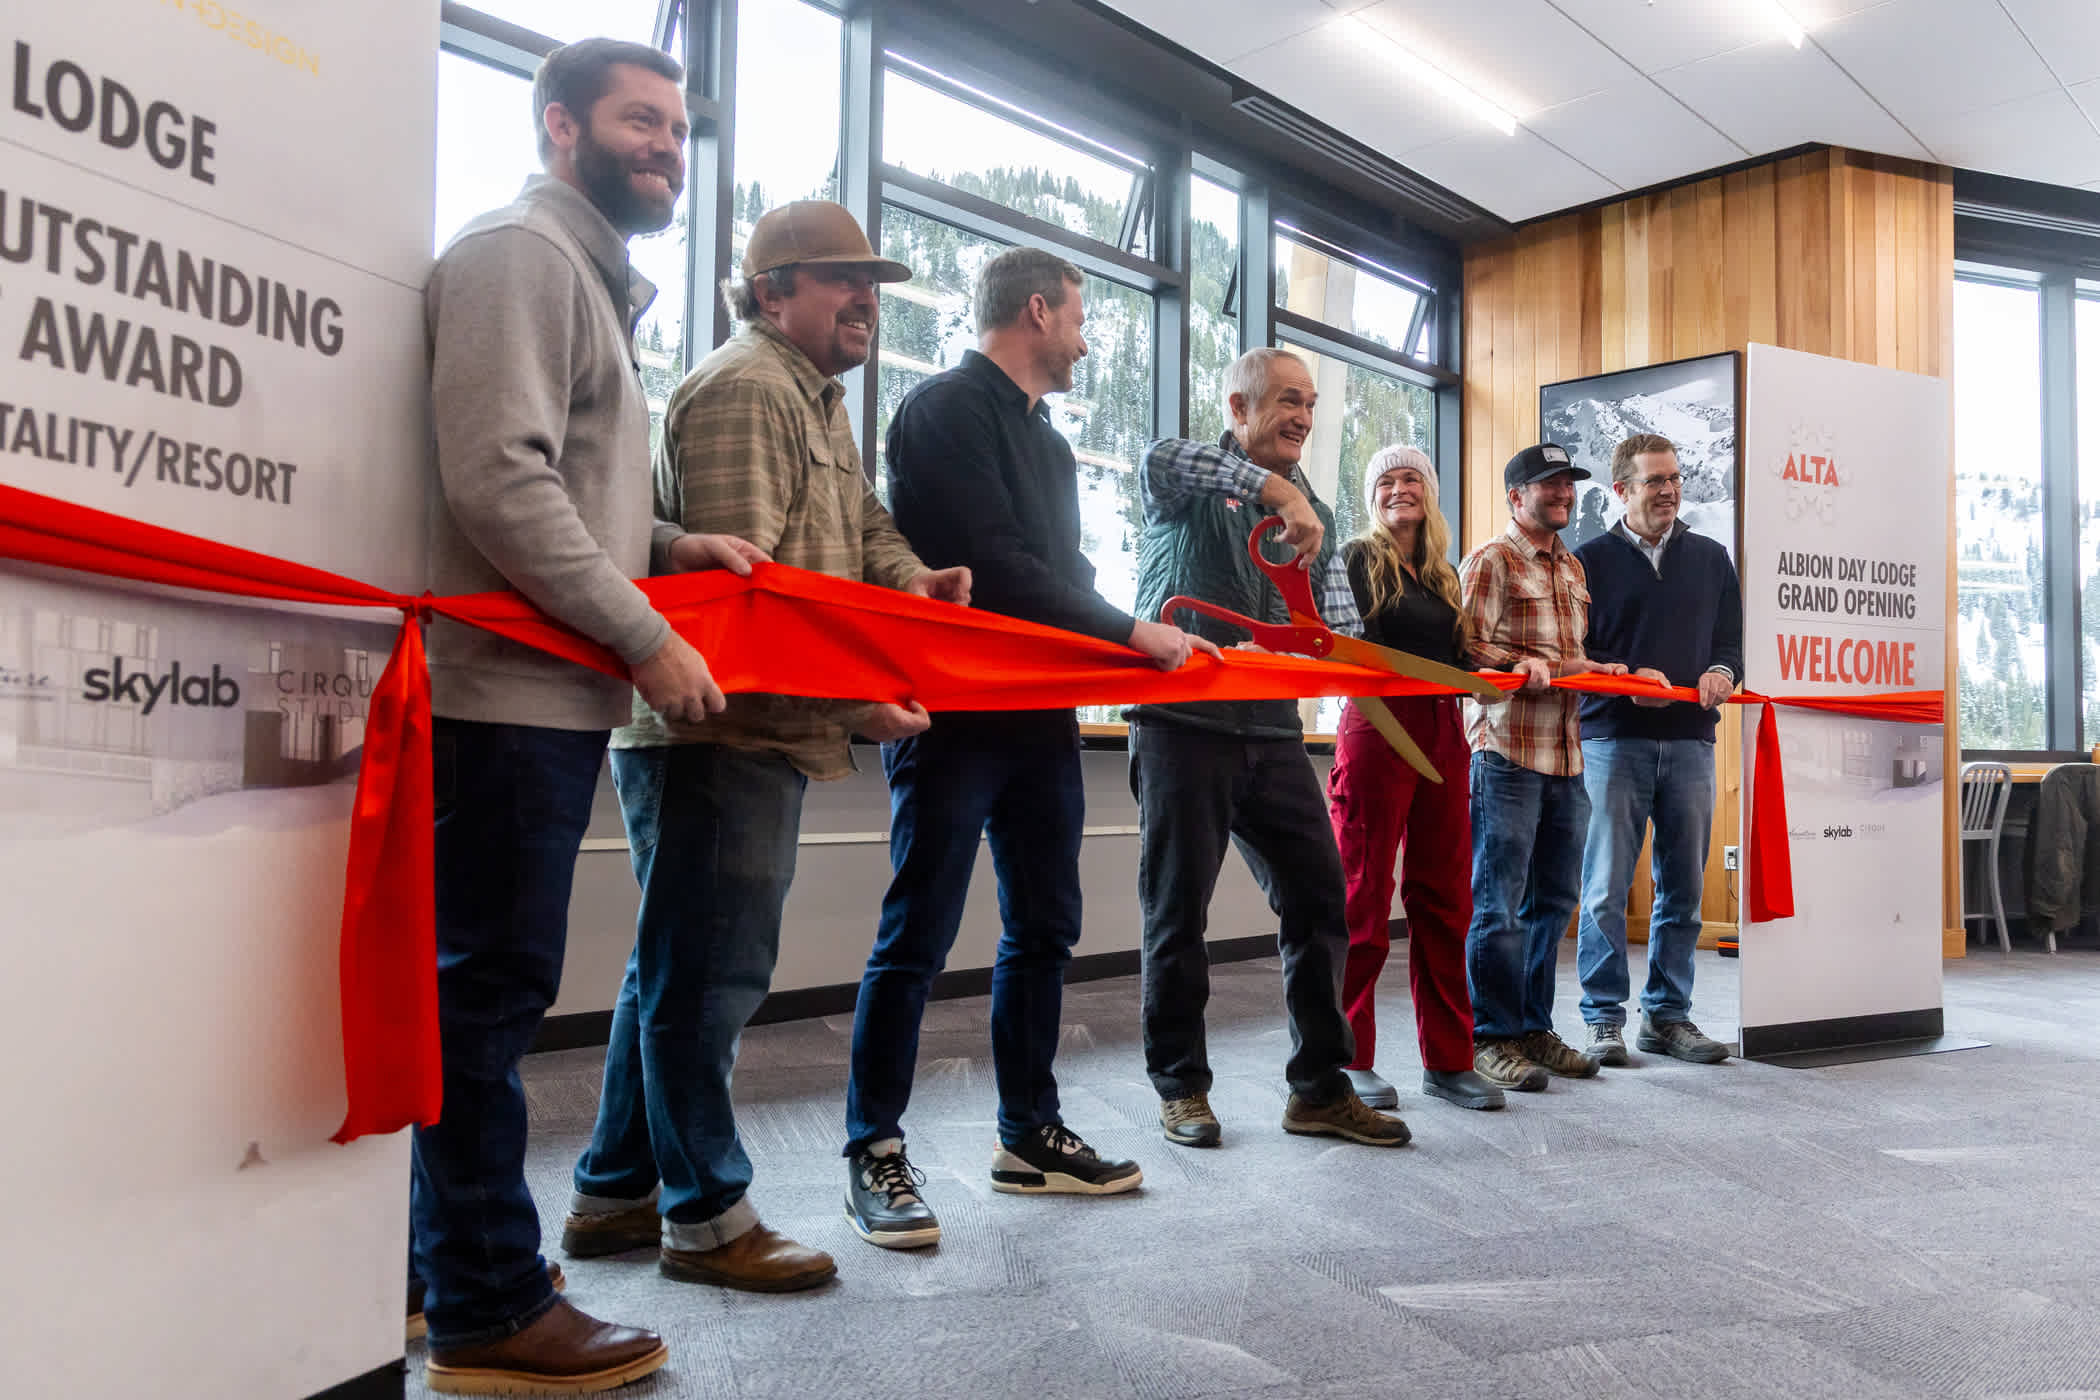
November 16th: Alta President Mike Maughan cuts the ribbon on the new Albion Day Lodge | Photo: Photo-John
Following the ceremony, guests explored the new facility, discovering new favorite areas to warm up on a snowy day or bask in the sun on warm spring days in the Albion base area. The remodeled Alta Java coffee shop served up warm coffee drinks while the Albion Grill provided lunch, as guests admired the craftsmanship, artwork and history in this new community space for Alta Ski Area.
The Albion Day Lodge is scheduled to open to the public on Opening Day of our 89th season on Wednesday, November 25th.
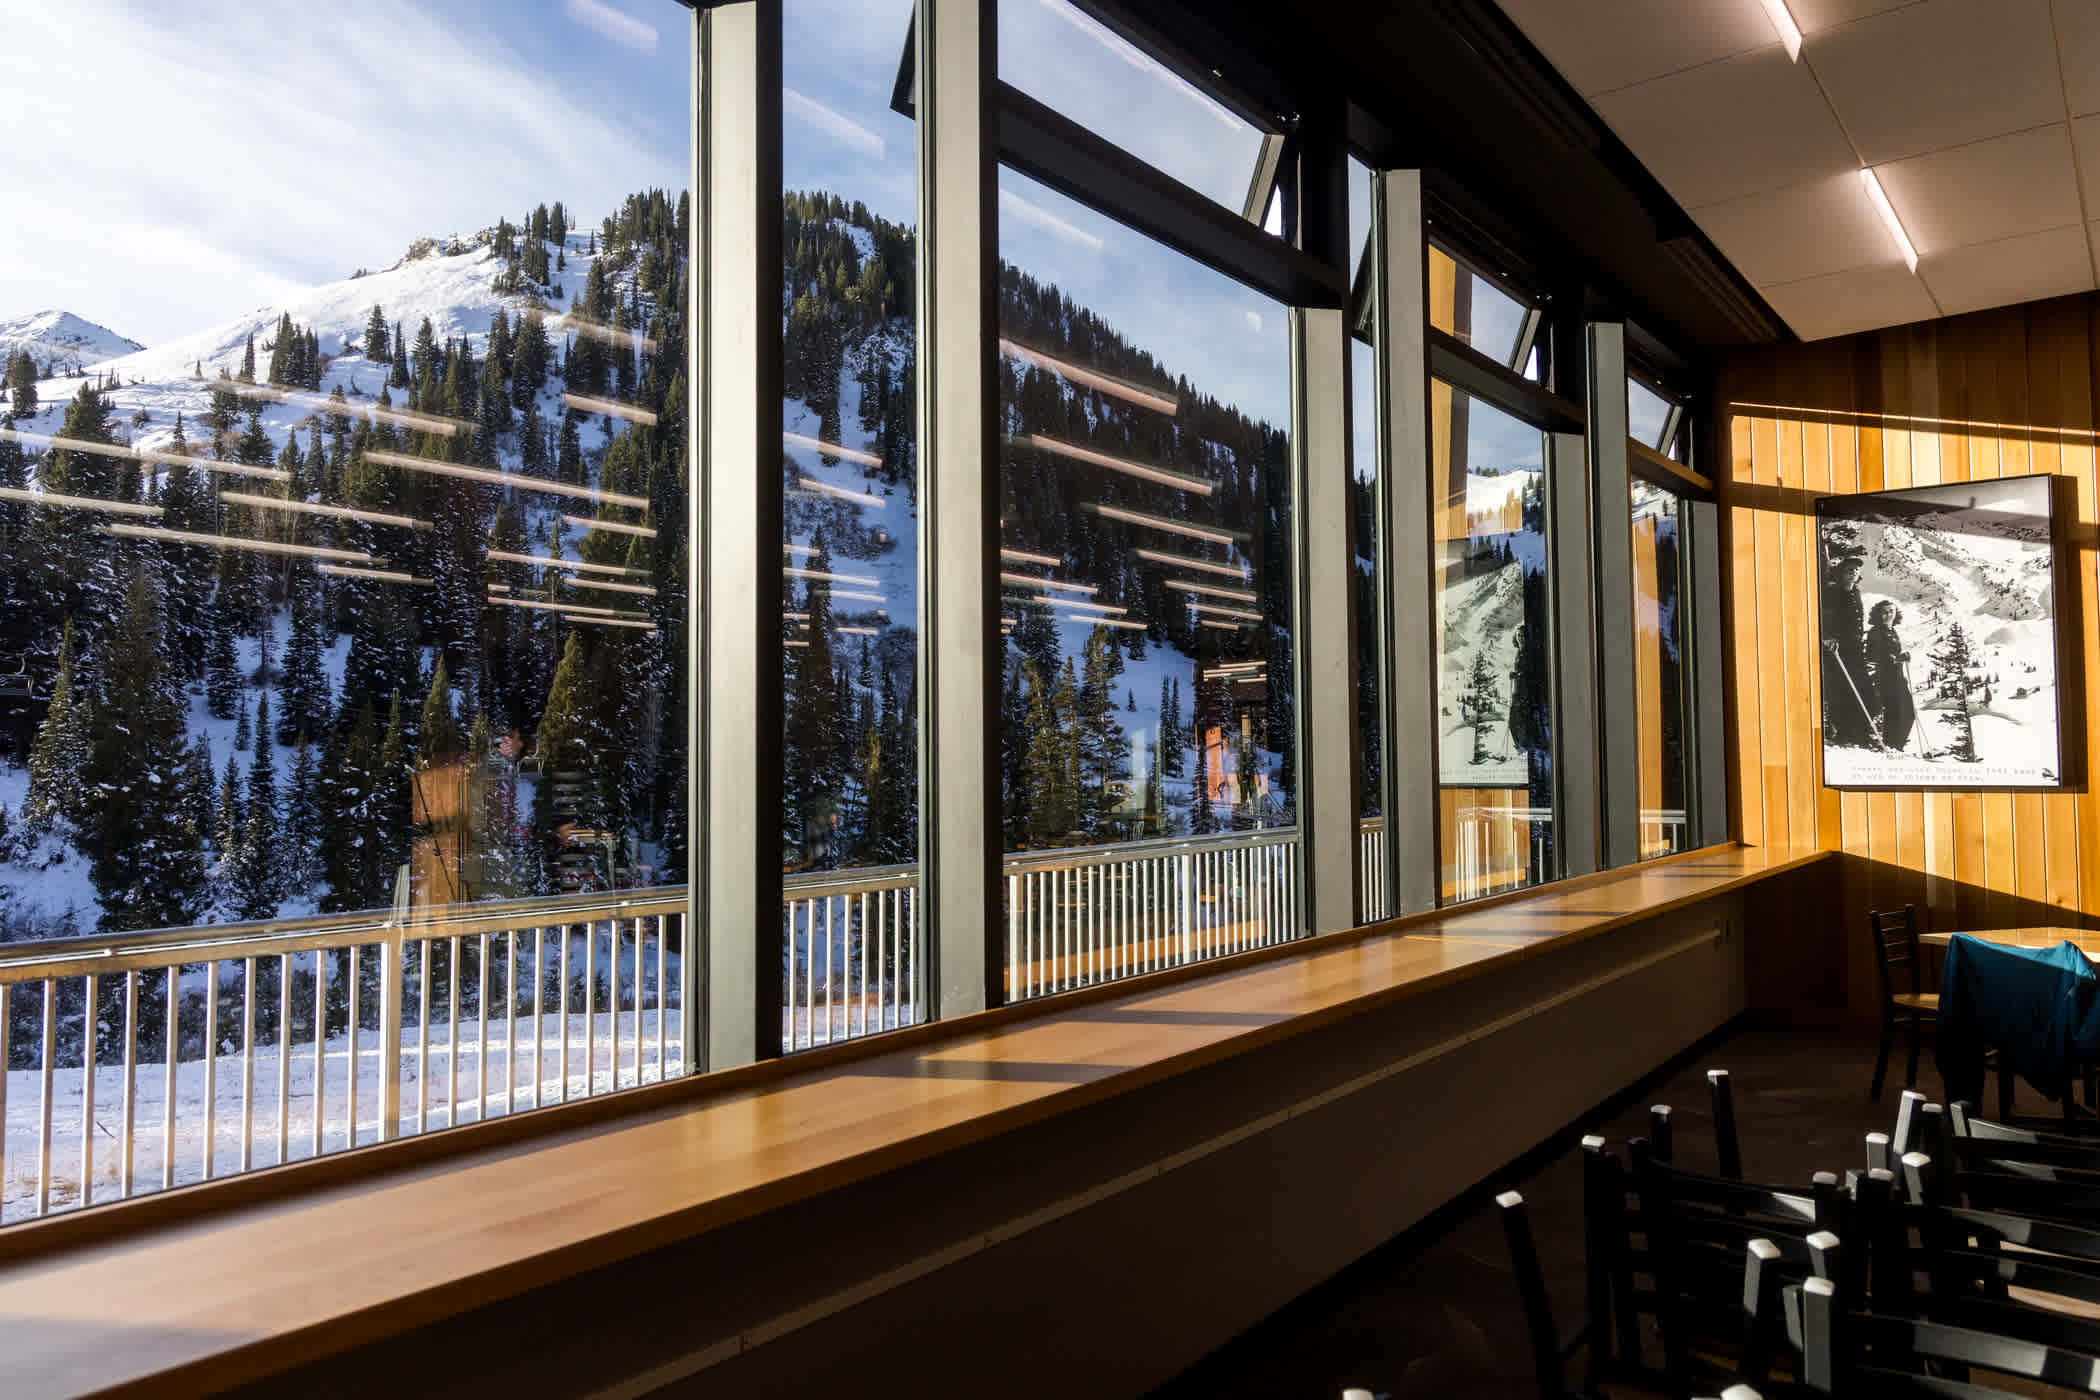
November 16th: Views from the new east wing of the Albion Day Lodge | Photo: Photo-John
Cold Storage Facility
Big D Signature also spent the past two years assisting Alta in constructing a Cold Storage Facility within the Albion parking lot. Encompassing 10,000 square feet, the space provides secure seasonal storage for bulky items such as Wyssen Tower deployment boxes, snow guns, snowmobiles, summer trail signage and other essential ski area equipment. Indoor storage prolongs our equipment’s lifespan and provides a space for routine maintenance.
The new building's location eliminates employee trips down the canyon to our offsite storage warehouse. This upgrade saves time, improves safety for employees, reduces fuel consumption and decreases wear and tear on company vehicles, equipment and machinery.
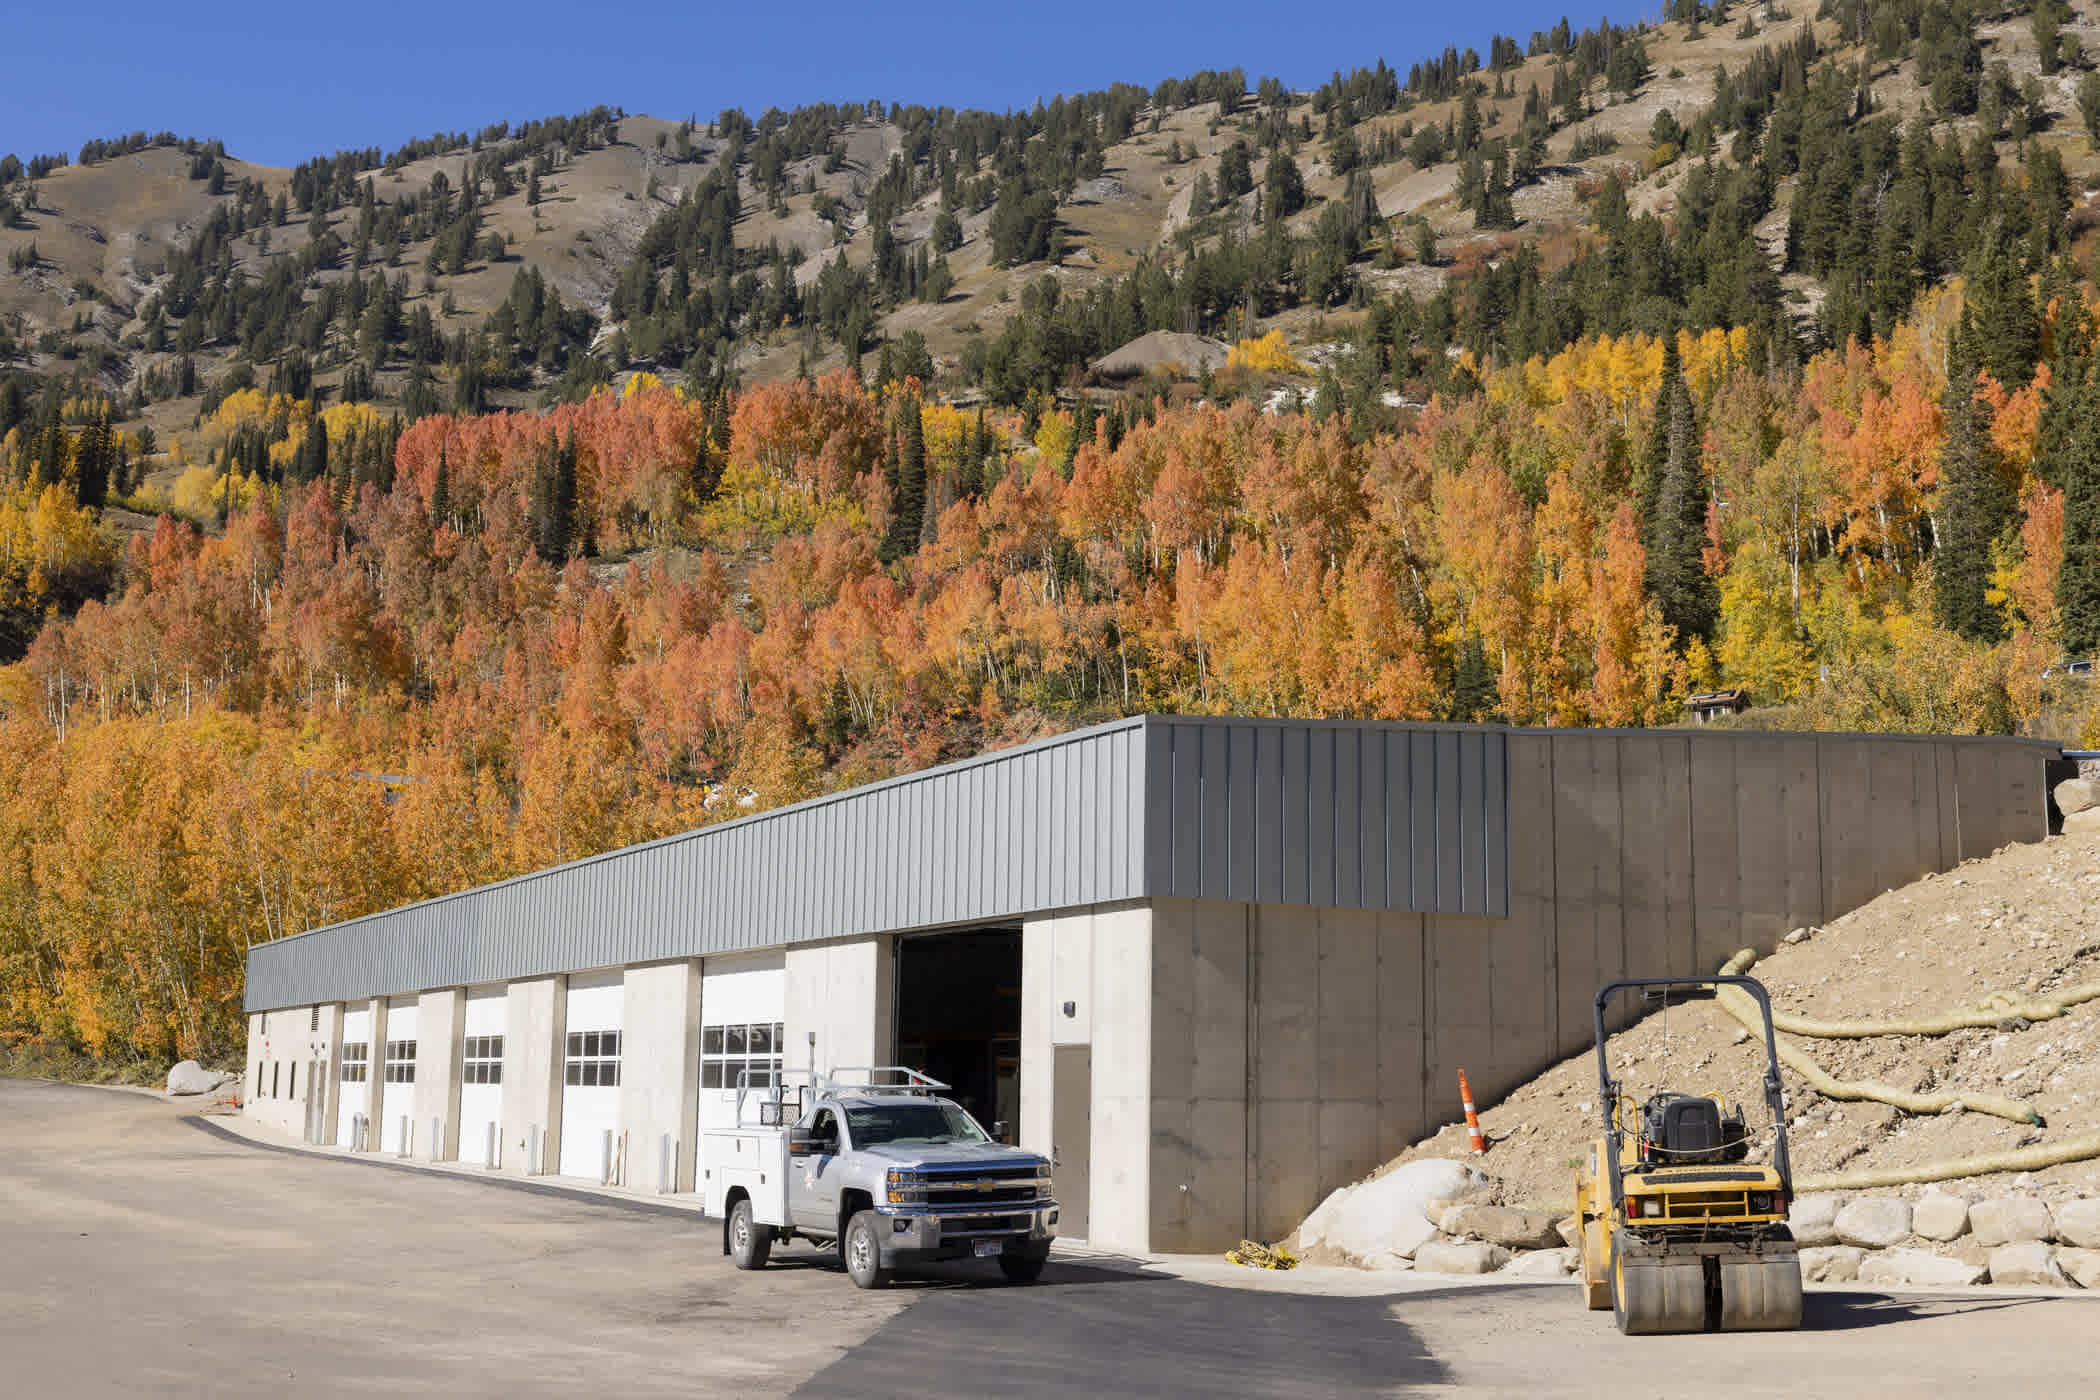
The new Cold Storage Facility will prolong the lifespan of Alta’s equipment and improve employee safety | Photo: Rocko Menzyk
Grizzly Gulch Community Restrooms
To cap off the project, Big D Signature wished to provide resources that would directly benefit the folks and our community who recreate and live at Alta. Big D Signature has generously donated the labor and materials to construct a year-round heated bathroom with flush toilets near the Grizzly Gulch trailhead.
Backcountry skiers, hikers, bikers and those enjoying recreation in the area can now better protect the Salt Lake City watershed by using this new facility. Alta Ski Area and the Town of Alta graciously thank Big-D Signature for this incredible asset for those who recreate in Little Cottonwood Canyon.
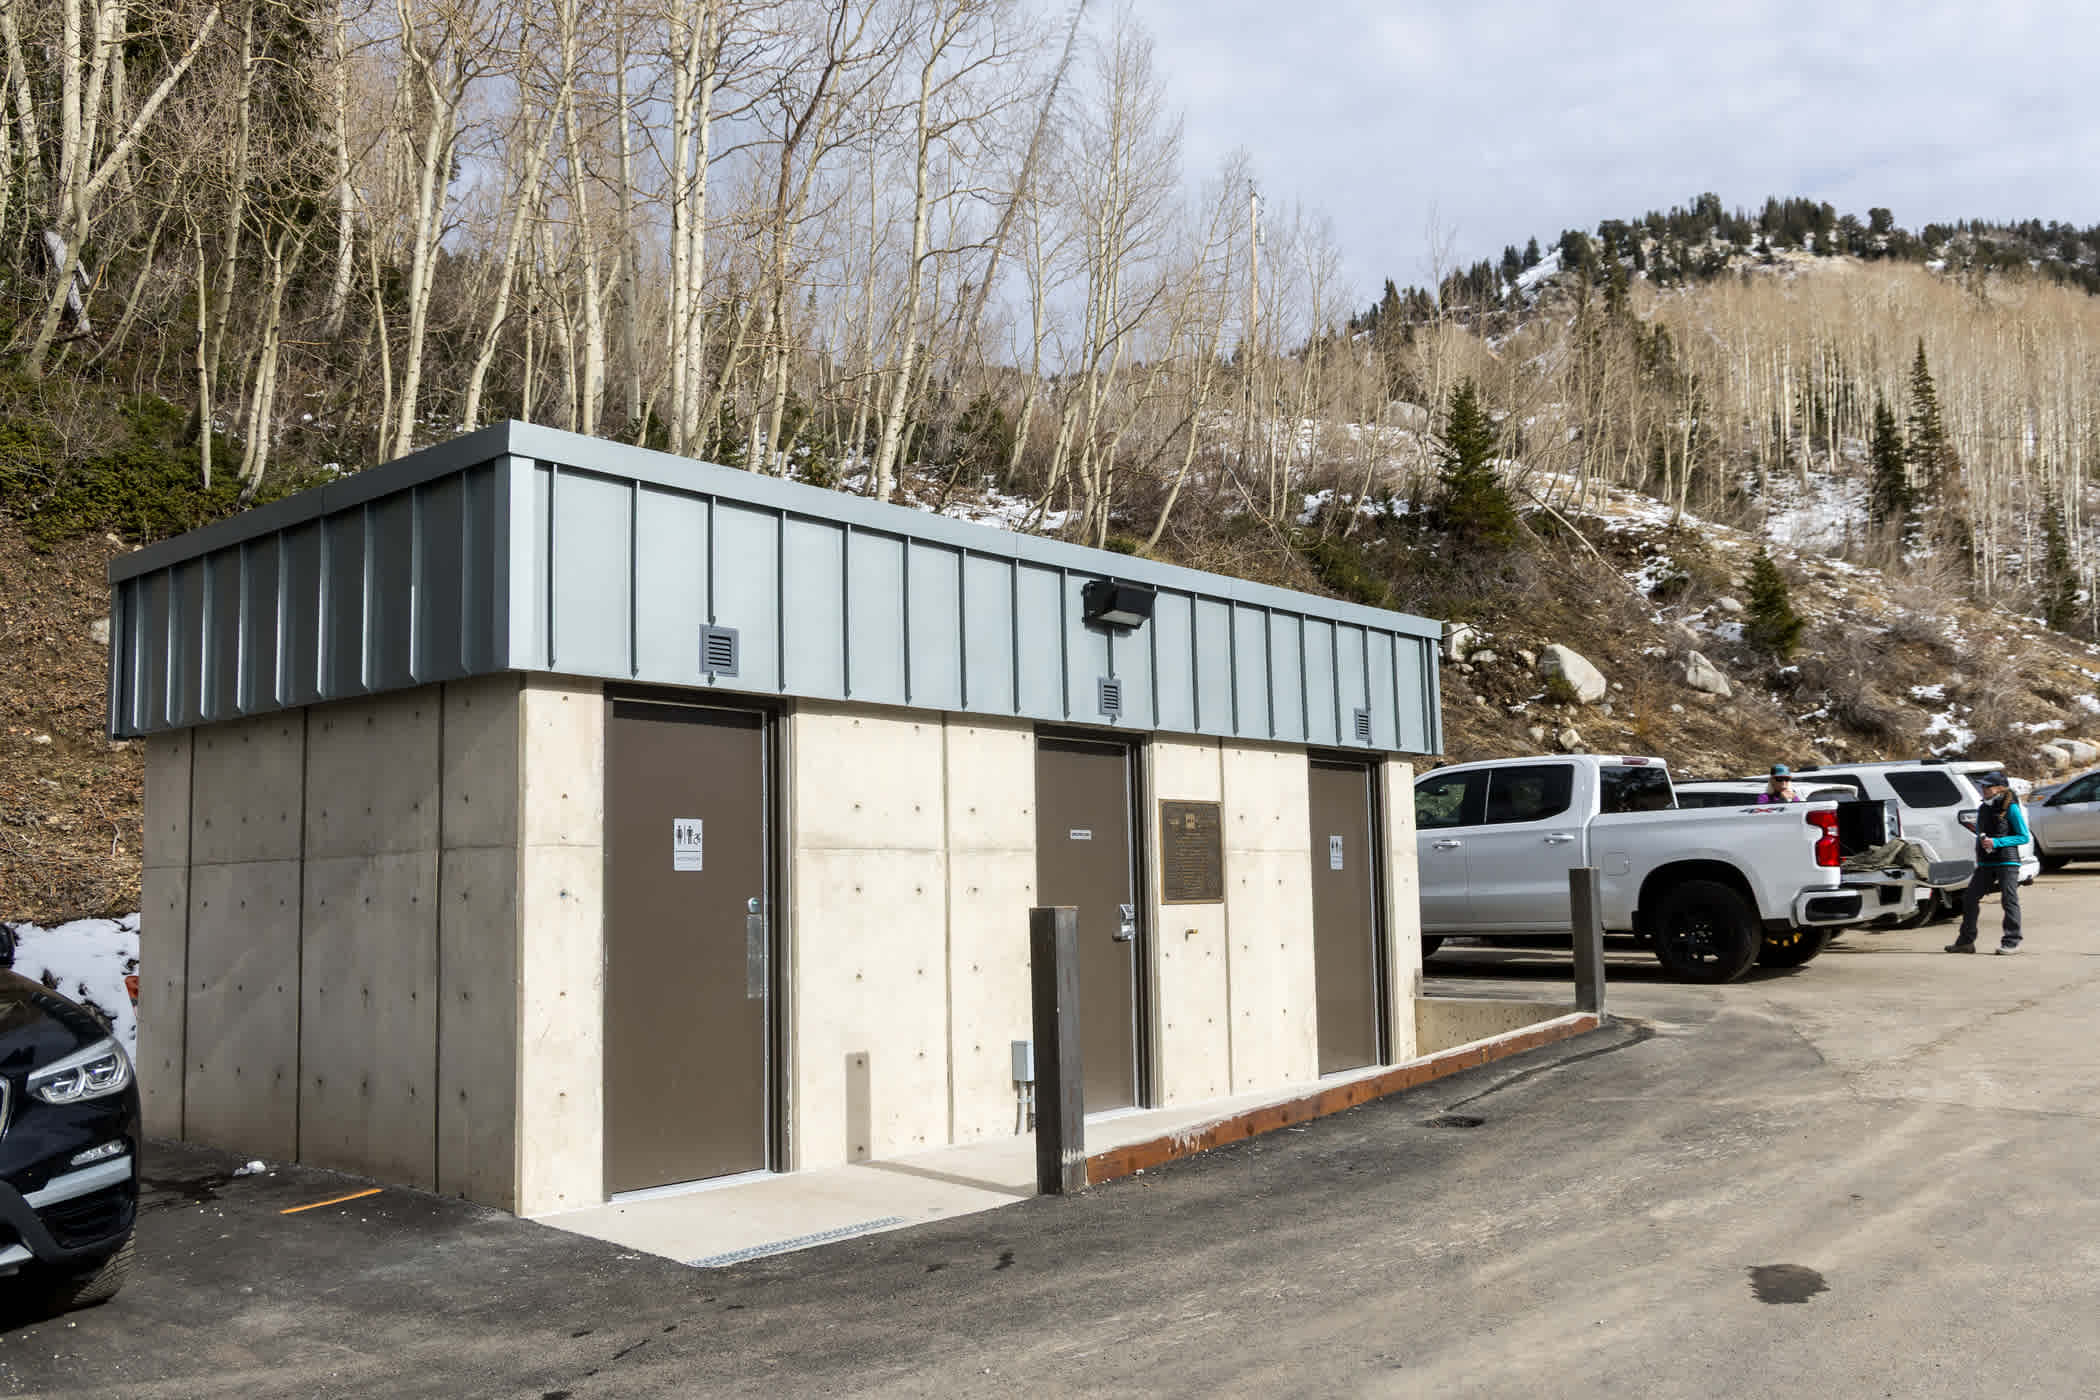
New community restrooms in the Grizzly Gulch parking lot | Photo: Photo-John
By the Numbers
20,000: Weight, in pounds, of a single, pre-cast concrete wall for the east wing
24: Pre-cast panels surrounding all 3 floors of the east wing
8: Avalanche shutters made with wood milled on-site
4,800: Square footage of the east wing dining area
200: Diners who can sit and enjoy the new east wing
140: New windows with views of Devil’s Castle and North Rustler
7,305: Square footage of new snow-level lounge and locker room
2: Service windows at Alta Java for indoor and outdoor service
60–80: New indoor seats near Alta Java
198: New seasonal lockers
12: New employee housing units in the east wing
3: Administrative offices in the east wing
1: New conference room for Alta employees
10,000: Square footage of the Cold Storage Facility
2: Heated flush toilets in the Grizzly Gulch restroom donated by Big D Signature
Add Your Comment